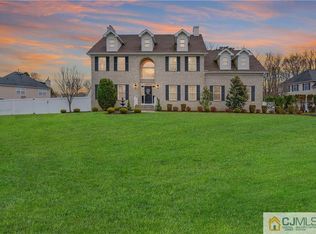
Welcome to this exceptional 5-bedroom, 3.5-bath luxury residence nestled in the highly sought-after Rocky Creek Estates. Situated on a quiet cul-de-sac and backing to serene wooded views, this stunning home offers the perfect blend of elegance, privacy, and modern comfort. Step inside through the grand iron double-door entry into a breathtaking two-story foyer, highlighted by a Palladian window and dramatic staircase. The open-concept layout seamlessly connects formal and casual living spaces, including a formal living room and dining room adorned with elegant lighting fixtures. At the heart of the home is the impressive two-story family room featuring a gas fireplace, perfect for both everyday living and entertaining. The gourmet kitchen is a chef's dream, equipped with premium stainless steel appliances including a Sub-Zero refrigerator, 48'' Viking professional double oven, Bosch dishwasher, quartz countertops, solid cherry cabinetry, center island, and a pantry. The main level also includes a private in law suite with a full bath, ideal for guests or extended family. Rich Santos mahogany flooring and ceramic tile flow throughout the first floor, enhancing the home's warmth and sophistication. Upstairs, the luxurious primary suite offers a tray ceiling, recessed lighting, two spacious California walkin closets, and a spa-inspired bathroom complete with a whirlpool tub, stall shower, and bidet. Three additional generously sized bedrooms and a full bath complete the second level. A secondary staircase provides convenient access from the garage area. Interior Highlights 5 Bedrooms | 3 Full Baths | 1 Half Bath, Approx. 3,694 Sq Ft of Living Space, Dual Staircases, Cathedral & Vaulted Ceilings Built-in Sound System & Whole-Home Audio Honeywell Alarm System + Six Exterior Camera System, Whole-House Water Filtration System, Gas Fireplace, Exterior & Lot Features: 0.61 Acre Lot Backing to Wooded Conservation Area, Professionally Designed Paver Patio, Built-in Natural Gas BBQ, Private Backyard Oasis, Brick Front Exterior, 3-Car Attached Garage + Extended Driveway. Additional Features: Zoned Heating & Cooling, Public Utilities (Water/Sewer/Gas), Underground Utilities Located in a Sidewalk-Lined Community. This home offers an ideal combination of luxury, functionality, and location perfect for both entertaining and everyday living. Conveniently located near major highways, shopping, dining, and top-rated schools. Don't miss this rare opportunityschedule your private showing today.
Sold for $1,300,000
Zillow last checked:
Listing updated:
Source: All Jersey MLS,MLS#: 2614664R
Price history
| Date | Event | Price |
|---|---|---|
| 8/20/2026 | Sold | $1,300,000+2%$352/sqft |
Source:  All Jersey MLS #2614664R Report a problem All Jersey MLS #2614664R Report a problem | ||
| 7/5/2026 | Pending sale | $1,275,000$345/sqft |
Source:  GSMLS #4025366 Report a problem GSMLS #4025366 Report a problem | ||
| 6/3/2026 | Contingent | $1,275,000$345/sqft |
Source: All Jersey MLS #2614664R Report a problem | ||
| 5/9/2026 | Listed for sale | $1,275,000+70.5%$345/sqft |
Source: All Jersey MLS #2614664R Report a problem | ||
| 3/30/2006 | Sold | $747,725$202/sqft |
Source: Public Record Report a problem | ||
Nearby homes
- $1,099,800-- bd-- ba3.7k sqft25 Yellowstone Dr, Old Bridge, NJ 08857Off Market
- $1,019,5005 bd3 ba3.3k sqft21 Yellowstone Dr, Old Bridge, NJ 08857Off Market
- $1,111,900-- bd-- ba3.7k sqft59 Arizona Ave, Old Bridge, NJ 08857Off Market
- $1,035,800-- bd-- ba3.5k sqft57 Arizona Ave, Old Bridge, NJ 08857Off Market
Get a cash offer in 3 minutes
Find out how much your home could sell for in as little as 3 minutes with a no-obligation cash offer.
Estimated market value
$1,304,600
