This Rancho Mission Viejo home sounds truly exceptional! Its unique Front Yard location adds to its charm and appeal. The upgrades, such as the owned solar system, engineered plank flooring, and motorized shades, speak to a commitment to quality and sustainability. The addition of shiplap in the entry adds a touch of character and warmth. The layout is well-designed for both comfort and functionality. The first floor's bedroom with an attached den and private full bathroom offers versatility and convenience. The yard with beautiful planters and a fire pit creates an inviting outdoor space for relaxation and gatherings. Moving to the living and entertaining level, the kitchen stands out with its quartz countertops, custom lighting, and ample storage, including a large walk-in pantry. The great room with a custom-built fireplace and adjacent dining area provides a perfect setting for family meals and hosting guests, all while enjoying the stunning views. The third level offers additional bedrooms with thoughtful details and ceiling fans. The primary suite is a retreat unto itself, featuring a walk-in closet with custom shelving and a luxurious ensuite bath with an oversized custom shower and quartz countertops. The inclusion of a bidet adds a touch of luxury and modern convenience. Overall, this home seems to offer a perfect blend of style, comfort, and functionality, situated in a community with resort-like amenities. It's undoubtedly a special place to call home.
Sold for $1,400,000
Listed by: NTMR Holdings Inc. • Jason Kramer • Contact: 562-653-4406
Bought with: HomeSmart, Evergreen Realty
$1,400,000
23 Yerra St, Mission Viejo, CA 92694
4beds
2,553sqft
Single Family Residence
Built in 2018
2,419 Square Feet Lot
$1,453,500 Zestimate®
$548/sqft
$6,414 Estimated rent
Home value
$1,453,500
$1.38M - $1.54M
$6,414/mo
Zestimate® history
Owner options
List your home for rent
$6,414/mo
Rent Zestimate®
Find your next renter with Zillow Rental Manager. Plus, with online applications, you can quickly screen prospective tenants – for free.
$6,414/mo
Rent Zestimate®
Refinance and save
$9,159/mo
Est. payment
Refinancing to a lower rate could help reduce your monthly payments and save thousands over the life of the loan.
$9,159/mo
Est. payment
Explore your selling options
Work with a Zillow partner agent
Leverage their expertise and Zillow's premium Showcase listings to get your home seen by more buyers.
Get startedList with your own agent
Get your home in front of millions of buyers by listing it on Zillow.
Learn how to do itSell it yourself
Take full control of how buyers see your home on Zillow by listing For Sale by Owner (FSBO).
List your homeWhat's special
Motorized shadesWalk-in closetQuartz countertopsAmple storageBeautiful plantersCustom shelvingLuxurious ensuite bath
Zillow last checked:
Listing updated:
Listed by:
Jason Kramer DRE #01939388 jkrae17@yahoo.com,
NTMR Holdings Inc.
Bought with:
Christopher Lardie, DRE #01929117
HomeSmart, Evergreen Realty
Source: CRMLS,MLS#: RS24035325 Originating MLS: California Regional MLS
Originating MLS: California Regional MLSFacts & features
Interior
Bedrooms & bathrooms
- Bedrooms: 4
- Bathrooms: 4
- Full bathrooms: 3
- 1/2 bathrooms: 1
- Main level bathrooms: 1
- Main level bedrooms: 1
Rooms
- Room types: Bonus Room, Entry/Foyer, Great Room, Kitchen, Laundry, Other, Pantry, Utility Room, Dining Room
Bathroom
- Features: Bidet, Bathroom Exhaust Fan, Bathtub, Dual Sinks, Separate Shower, Tub Shower, Walk-In Shower
Kitchen
- Features: Kitchen Island, Kitchen/Family Room Combo, Pots & Pan Drawers, Quartz Counters, Self-closing Drawers, Walk-In Pantry
Other
- Features: Walk-In Closet(s)
Pantry
- Features: Walk-In Pantry
Heating
- Central, ENERGY STAR Qualified Equipment, High Efficiency
Cooling
- Central Air, Dual, ENERGY STAR Qualified Equipment, High Efficiency
Appliances
- Included: Built-In Range, Convection Oven, Dishwasher, ENERGY STAR Qualified Appliances, Gas Cooktop, Disposal, Gas Oven, Microwave, Refrigerator, Range Hood, Self Cleaning Oven, Vented Exhaust Fan, Dryer, Washer
- Laundry: Inside, Laundry Room, Upper Level
Features
- Breakfast Bar, Built-in Features, Balcony, Ceiling Fan(s), Separate/Formal Dining Room, In-Law Floorplan, Pantry, Quartz Counters, Recessed Lighting, Utility Room, Walk-In Pantry, Walk-In Closet(s)
- Flooring: Laminate
- Windows: Custom Covering(s), Double Pane Windows, Roller Shields, Shutters
- Has fireplace: Yes
- Fireplace features: Electric
- Common walls with other units/homes: No Common Walls
Interior area
- Total interior livable area: 2,553 sqft
Property
Parking
- Total spaces: 2
- Parking features: Door-Single, Garage, Garage Door Opener, Off Street, Garage Faces Rear
- Attached garage spaces: 2
Features
- Levels: Three Or More
- Stories: 3
- Entry location: Front Door
- Patio & porch: Concrete, Covered, Front Porch, Open, Patio
- Pool features: Community, In Ground, Association
- Has spa: Yes
- Spa features: Association, Community, In Ground
- Has view: Yes
- View description: Park/Greenbelt, Hills, Neighborhood
Lot
- Size: 2,419 Square Feet
- Features: 0-1 Unit/Acre
Details
- Parcel number: 75555141
- Special conditions: Standard
Construction
Type & style
- Home type: SingleFamily
- Architectural style: Ranch
- Property subtype: Single Family Residence
Materials
- Foundation: Slab
- Roof: Shingle
Condition
- New construction: No
- Year built: 2018
Details
- Builder name: Warmington
Utilities & green energy
- Electric: 220 Volts in Garage, Standard
- Sewer: Public Sewer
- Water: Public
- Utilities for property: Cable Connected, Electricity Connected, Natural Gas Connected, Sewer Connected, Water Connected
Green energy
- Energy efficient items: Appliances
Community & HOA
Community
- Features: Biking, Curbs, Dog Park, Gutter(s), Hiking, Park, Storm Drain(s), Street Lights, Suburban, Sidewalks, Water Sports, Pool
- Security: Fire Detection System, Fire Sprinkler System, Key Card Entry, Smoke Detector(s)
- Subdivision: Canopy (Escano)
HOA
- Has HOA: Yes
- Amenities included: Bocce Court, Clubhouse, Sport Court, Dog Park, Fitness Center, Fire Pit, Meeting/Banquet/Party Room, Outdoor Cooking Area, Barbecue, Picnic Area, Playground, Pickleball, Pool, Spa/Hot Tub, Tennis Court(s), Trail(s)
- HOA fee: $348 monthly
- HOA name: Rancho MMC
- HOA phone: 949-625-6500
Location
- Region: Mission Viejo
Financial & listing details
- Price per square foot: $548/sqft
- Tax assessed value: $1,428,000
- Annual tax amount: $20,620
- Date on market: 2/22/2024
- Cumulative days on market: 2 days
- Listing terms: Cash,Conventional,1031 Exchange,FHA,VA Loan
- Inclusions: 2 Refrigerators, Washer and Dryer
- Road surface type: Paved
Price history
| Date | Event | Price |
|---|---|---|
| 3/20/2024 | Sold | $1,400,000+1.1%$548/sqft |
Source:  CRMLS #RS24035325 Report a problem CRMLS #RS24035325 Report a problem | ||
| 2/26/2024 | Pending sale | $1,385,000$542/sqft |
Source: CRMLS #RS24035325 Report a problem | ||
| 2/22/2024 | Listed for sale | $1,385,000+88.7%$542/sqft |
Source: CRMLS #RS24035325 Report a problem | ||
| 10/31/2018 | Sold | $734,000$288/sqft |
Source: Public Record Report a problem | ||
Public tax history
| Year | Property taxes | Tax assessment |
|---|---|---|
| 2025 | $20,620 +43.1% | $1,428,000 +78% |
| 2024 | $14,412 +0.7% | $802,376 +2% |
| 2023 | $14,308 +1.8% | $786,644 +2% |
| 2022 | $14,058 +1.3% | $771,220 +2% |
| 2021 | $13,880 +2.2% | $756,099 +1% |
| 2020 | $13,582 | $748,347 +2% |
| 2019 | $13,582 -4.1% | $733,674 +140.7% |
| 2018 | $14,160 +86.8% | $304,837 +2% |
| 2017 | $7,582 | $298,860 |
Find assessor info on the county website
Neighborhood: 92694
Nearby homes
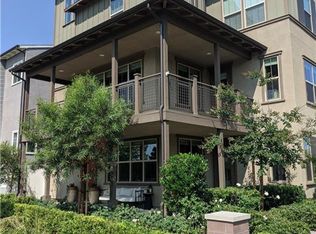
- $1,553,8004 bd4 ba2.5k sqft25 Yerra St, Mission Viejo, CA 92694Off Market
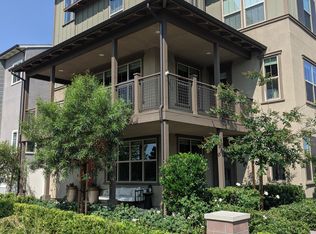
- $1,413,5004 bd4 ba2.5k sqft25 Yerra St, Ladera Ranch, CA 92694Off Market
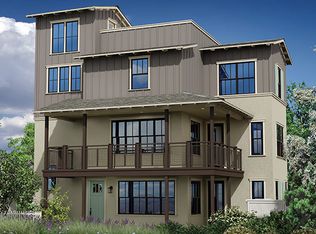
- $1,419,6004 bd4 ba2.5k sqft25 Yerra St, Rancho Mission Viejo, CA 92694Off Market
- $1,517,0004 bd4 ba2.5k sqft21 Yerra St, Mission Viejo, CA 92694Off Market

- $1,318,3004 bd3 ba2.4k sqft17 Yerra St, Mission Viejo, CA 92694Off Market
- $---- bd-- ba-- sqft15 Yerra St, Ladera Ranch, CA 92694Off Market
- $1,436,1004 bd4 ba2.5k sqft15 Yerra St, Rancho Mission Viejo, CA 92694Off Market
- $1,350,0004 bd4 ba2.6k sqft15 Yerra St, Mission Viejo, CA 92694Sold
Nearby schools
GreatSchools rating
- 10/10Esencia TK-8Grades: K-5Distance: 0.7 mi
- 10/10Esencia MiddleGrades: 6-8Distance: 0.7 mi
- 9/10Tesoro High SchoolGrades: 9-12Distance: 2.7 mi
Schools provided by the listing agent
- High: San Juan Hills
Source: CRMLS. This data may not be complete. We recommend contacting the local school district to confirm school assignments for this home.
Get a cash offer in 3 minutes
Find out how much your home could sell for in as little as 3 minutes with a no-obligation cash offer.
Estimated market value
$1,453,500
Get a cash offer in 3 minutes
Find out how much your home could sell for in as little as 3 minutes with a no-obligation cash offer.
Estimated market value
$1,453,500
Nearby cities
Nearby zip codes
Other Rancho Mission Viejo Topics
- Apartments for Rent in 92694
- Houses for Sale in 92694
- Houses for Rent in 92694
- 92694 Real Estate
- Rancho Mission Viejo Condos
- Houses for Sale in Rancho Mission Viejo
- Newest Listings in Rancho Mission Viejo
- Rancho Mission Viejo Home Values
- Rancho Mission Viejo Real Estate Agents
- Rancho Mission Viejo Refinance
- Rancho Mission Viejo Mortgage Rates
