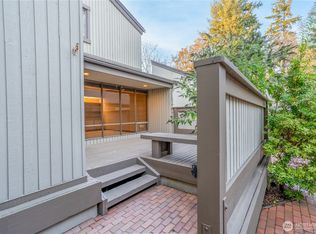
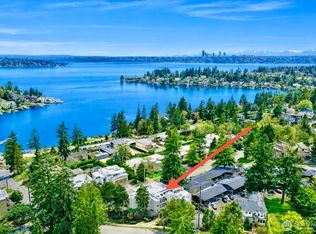
Prime single-family redevelopment opportunity in the heart of Downtown Bellevue -- 9,112 sqft of premier real estate within easy strolling distance of world-class retail and restaurants, an array of parks, exceptional public schools, and the Lake Washington waterfront. The upsloped lot is perfectly suited for a three-story tuck-under floorplan, with potential for glimpses of the city skyline from the upper stories. A comprehensive architectural and structural plan set conveys with the sale -- a custom Northwest Contemporary design optimized for this specific lot and its topography. Build it as drawn, or use it to jump-start a conversation with your own architect. Most of the hard prep work was previously done -- the plans were evaluated by the City of Bellevue, though a new building permit and refreshed site studies will need to be obtained. While you dial in your plans, the existing 1,950 sqft home is clean and move-in ready, featuring 3 bedrooms and 2.5 bathrooms, freshly repainted, and with hard surface flooring throughout. The proposed design measures 4,933 sqft, with 5 bedrooms, 5.5 bathrooms, plus office, bonus room, rec room, media room, and four-car garage -- a slight reconfiguration could readily accommodate a ground-floor ADU. The value in the land is real, the location unmatched. The future is a big place, and is yours to build here.
Active
Listed by: Windermere Real Estate/East • Chip Tilley
Price cut: $100K (8/25)
$1,750,000
230 105th Avenue SE, Bellevue, WA 98004
3beds
1,950sqft
Single Family Residence
Built in 1963
9,112 Square Feet Lot
$1,778,900 Zestimate®
$897/sqft
$-- HOA
What's special
Four-car garageHard surface flooring throughoutUpsloped lotFreshly repaintedClean and move-in ready
- 79 days
- 463
- 11
Zillow last checked:
Listing updated:
Listed by:
Chip Tilley,
Windermere Real Estate/East
Source: NWMLS as distributed by MLS GRID,MLS#: 2543416
Facts & features
Interior
Bedrooms & bathrooms
- Bedrooms: 3
- Bathrooms: 3
- Full bathrooms: 2
- 1/2 bathrooms: 1
- Main level bathrooms: 2
- Main level bedrooms: 3
Primary bedroom
- Level: Main
Bedroom
- Level: Main
Bedroom
- Level: Main
Bathroom full
- Level: Main
Bathroom full
- Level: Main
Other
- Level: Lower
Dining room
- Level: Main
Entry hall
- Level: Split
Kitchen with eating space
- Level: Main
Living room
- Level: Main
Rec room
- Level: Lower
Utility room
- Level: Lower
Heating
- Fireplace, Forced Air, Electric, Natural Gas
Cooling
- Window Unit(s)
Appliances
- Included: Dishwasher, Disposal, Dryer, Microwave, Refrigerator, Stove(s)/Range(s), Washer, Dishwasher(s), Dryer(s), Garbage Disposal, Microwave(s), Refrigerator(s), Washer(s), Water Heater: gas, Water Heater Location: garage
Features
- Bath Off Primary, Dining Room
- Flooring: Ceramic Tile, Vinyl Plank
- Windows: Dbl Pane/Storm Window
- Basement: Daylight,Finished
- Number of fireplaces: 2
- Fireplace features: Wood Burning, Lower Level: 1, Main Level: 1, Fireplace
Interior area
- Total structure area: 1,950
- Total interior livable area: 1,950 sqft
Property
Parking
- Total spaces: 6
- Parking features: Attached Garage
- Has attached garage: Yes
- Covered spaces: 2
- Uncovered spaces: 4
Features
- Levels: Multi/Split
- Entry location: Split
- Patio & porch: Bath Off Primary, Dbl Pane/Storm Window, Dining Room, Fireplace, Water Heater
Lot
- Size: 9,112 Square Feet
- Dimensions: 69' x 133'
- Features: Paved, Sidewalk
- Topography: Partial Slope
Details
- Parcel number: 0682000268
- Zoning: R4
- Zoning description: Jurisdiction: City
- Special conditions: Standard
Construction
Type & style
- Home type: SingleFamily
- Architectural style: Modern,Split Entry
- Property subtype: Single Family Residence
Materials
- Wood Siding
- Foundation: Poured Concrete
- Roof: Composition
Condition
- Updated/Remodeled
- Year built: 1963
Utilities & green energy
- Electric: Company: PSE
- Sewer: Sewer Connected, Company: Bellevue
- Water: Public, Company: Bellevue
- Utilities for property: Xfinity, Xfinity
Community & HOA
Community
- Subdivision: Downtown
Location
- Region: Bellevue
Financial & listing details
- Price per square foot: $897/sqft
- Tax assessed value: $1,601,000
- Annual tax amount: $11,030
- Date on market: 6/19/2026
- Cumulative days on market: 81 days
- Listing terms: Conventional
- Inclusions: Dishwasher(s), Dryer(s), Garbage Disposal, Microwave(s), Refrigerator(s), Stove(s)/Range(s), Washer(s)
Estimated market value
$1,778,900
$1.69M - $1.87M
$5,507/mo
Price history
| Date | Event | Price |
|---|---|---|
| 8/25/2026 | Price change | $1,750,000-5.4%$897/sqft |
Source:  NWMLS as distributed by MLS GRID #2543416 Report a problem NWMLS as distributed by MLS GRID #2543416 Report a problem | ||
| 8/5/2026 | Price change | $1,850,000-7.5%$949/sqft |
Source: NWMLS as distributed by MLS GRID #2543416 Report a problem | ||
| 6/20/2026 | Listed for sale | $2,000,000+336.7%$1,026/sqft |
Source: NWMLS as distributed by MLS GRID #2543416 Report a problem | ||
| 11/19/2022 | Listed for rent | $3,600+9.1%$2/sqft |
Source: Zillow Rental Manager Report a problem | ||
| 3/7/2021 | Listing removed | -- |
Source: Zillow Rental Manager Report a problem | ||
| 2/24/2021 | Listed for rent | $3,300+10%$2/sqft |
Source: Zillow Rental Manager Report a problem | ||
| 2/17/2021 | Listing removed | -- |
Source: Zillow Rental Manager Report a problem | ||
| 2/8/2021 | Price change | $3,000-9.1%$2/sqft |
Source: Zillow Rental Manager Report a problem | ||
| 1/25/2021 | Listed for rent | $3,300+26.9%$2/sqft |
Source: Zillow Rental Manager Report a problem | ||
| 9/24/2016 | Listing removed | $2,600+23.8%$1/sqft |
Source: Owner Report a problem | ||
| 2/24/2012 | Listing removed | $2,100$1/sqft |
Source: Owner Report a problem | ||
| 2/3/2012 | Listed for rent | $2,100$1/sqft |
Source: Owner Report a problem | ||
| 12/1/2011 | Sold | $458,000-4.4%$235/sqft |
Source: NWMLS as distributed by MLS GRID #274979 Report a problem | ||
| 11/24/2011 | Pending sale | $479,000$246/sqft |
Source: Coldwell Banker Bain Associates #274979 Report a problem | ||
| 9/21/2011 | Price change | $479,000+2.1%$246/sqft |
Source: Coldwell Banker Bain Associates #274979 Report a problem | ||
| 9/16/2011 | Listed for sale | $469,000-24.2%$241/sqft |
Source: Coldwell Banker Bain Associates #274979 Report a problem | ||
| 3/29/2006 | Sold | $619,000+28.2%$317/sqft |
Source: NWMLS as distributed by MLS GRID #26022751 Report a problem | ||
| 10/14/2005 | Sold | $483,000$248/sqft |
Source: Public Record Report a problem | ||
Public tax history
| Year | Property taxes | Tax assessment |
|---|---|---|
| 2025 | $11,911 +8% | $1,601,000 +6.5% |
| 2024 | $11,030 -1.4% | $1,503,000 +5.1% |
| 2023 | $11,186 -1.3% | $1,430,000 -10.7% |
| 2022 | $11,338 +16.7% | $1,601,000 +35.3% |
| 2021 | $9,719 +3.7% | $1,183,000 +11.8% |
| 2020 | $9,376 +19.8% | $1,058,000 +17.9% |
| 2019 | $7,827 +7.5% | $897,000 +1.4% |
| 2018 | $7,282 +1% | $885,000 +13% |
| 2017 | $7,212 +40.3% | $783,000 +13.6% |
| 2016 | $5,140 | $689,000 +8% |
| 2015 | $5,140 | $638,000 +10.4% |
| 2014 | $5,140 | $578,000 +23% |
| 2013 | $5,140 | $470,000 +8.8% |
| 2012 | -- | $432,000 -5.3% |
| 2011 | -- | $456,000 -7.3% |
| 2010 | -- | $492,000 |
| 2009 | -- | $492,000 +8.6% |
| 2007 | -- | $453,000 +28.7% |
| 2006 | -- | $352,000 +10% |
| 2005 | -- | $320,000 +26.5% |
| 2001 | $2,409 +0.4% | $253,000 +11% |
| 2000 | $2,400 | $228,000 |
Find assessor info on the county website
Monthly payment
Est. payment
Payment breakdown
Explore the cost of this home by adjusting the details. Changes won't be saved.Climate risks
Neighborhood: Downtown
Nearby schools
Schools provided by the listing agent
- Elementary: Enatai Elem
- Middle: Chinook Mid
- High: Bellevue High
Source: NWMLS as distributed by MLS GRID. This data may not be complete. We recommend contacting the local school district to confirm school assignments for this home.
Similar homes
- $1,780,0004 bd3 ba2.3k sqft325 105th Ave SE, Bellevue, WA 98004Active
 MLS ID #2575807, Sheryl Yang. NWMLS as distributed by MLS GRID
 - $1,750,0003 bd3 ba2.1k sqftLockwood, Bellevue, WA 98004Active
 MLS ID #2574768, Richard Wang. NWMLS as distributed by MLS GRID
 - $1,549,0003 bd4 ba2.1k sqftMetric Townhouse, Bellevue, WA 98004Active
 MLS ID #2573360, Dennis Hancock. NWMLS as distributed by MLS GRID
 - $1,798,0003 bd3 ba2.1k sqftMeydenbauer Square, Bellevue, WA 98004Active
 MLS ID #2564490, Mike Moghaddas. NWMLS as distributed by MLS GRID
