Welcome to this exquisite home located on a picturesque corner in Washington Square West. The unique architectural design has combined 3 historic properties into one and boasts 2380 usable above-ground square feet and is the epitome of modern luxury and city living. As you step inside, from the attached 2-car garage you will be delighted by the first floor featuring a bedroom, a full bathroom, and office space. Make your way to the second level to be greeted by a beautifully designed interior featuring recessed lighting and skylights that flood the space with natural light. The gourmet kitchen is a chef's dream, complete with a breakfast bar, stainless steel appliances, premium counters, and an island - perfect for meal prep. The main level also includes a living room, dining area, den, and powder room, offering versatility and functionality. The third floor is home to the primary bedroom suite, with an ensuite bathroom that is a true oasis, featuring a separate shower, soaking tub, double sinks, and ample natural light. One of the highlights of this home is the roof deck, providing a private outdoor space with breathtaking views of the surrounding area. With central AC, gas heat, and a washer/dryer in the unit, this home offers comfort and convenience in every detail. Conveniently located on a corner lot with a semi-detached building style, this property also features a large 2-car attached garage, ensuring parking is always hassle-free. Don't miss the opportunity to make this remarkable property your new home. Schedule a showing today and experience luxury city living at its finest!
Sold for $1,000,000
$1,000,000
230-232 S Hutchinson St, Philadelphia, PA 19107
2beds
1,999sqft
Townhouse
Built in 1875
906 Square Feet Lot
$960,600 Zestimate®
$500/sqft
$3,562 Estimated rent
Home value
$960,600
$797,000 - $1.18M
$3,562/mo
Zestimate® history
Owner options
List your home for rent
$3,562/mo
Rent Zestimate®
Find your next renter with Zillow Rental Manager. Plus, with online applications, you can quickly screen prospective tenants – for free.
$3,562/mo
Rent Zestimate®
Refinance and save
$5,011/mo
Est. payment
Refinancing to a lower rate could help reduce your monthly payments and save thousands over the life of the loan.
$5,011/mo
Est. payment
Explore your selling options
Work with a Zillow partner agent
Leverage their expertise and Zillow's premium Showcase listings to get your home seen by more buyers.
Get startedList with your own agent
Get your home in front of millions of buyers by listing it on Zillow.
Learn how to do itSell it yourself
Take full control of how buyers see your home on Zillow by listing For Sale by Owner (FSBO).
List your homeWhat's special
Zillow last checked:
Listing updated:
Listed by:
Mr. Naoji Moriuchi 609-781-0080,
Compass RE
Bought with:
Peter Brooks, RS355487
Elfant Wissahickon Realtors
Source: Bright MLS,MLS#: PAPH2367044
Facts & features
Interior
Bedrooms & bathrooms
- Bedrooms: 2
- Bathrooms: 3
- Full bathrooms: 2
- 1/2 bathrooms: 1
- Main level bathrooms: 1
- Main level bedrooms: 1
Rooms
- Room types: Living Room, Dining Room, Primary Bedroom, Kitchen, Den, Bedroom 1, Laundry, Office, Primary Bathroom, Full Bath, Half Bath
Basement
- Area: 0
Heating
- Forced Air, Natural Gas
Cooling
- Central Air, Electric
Appliances
- Included: Stainless Steel Appliance(s), Refrigerator, Range Hood, Dishwasher, Oven/Range - Gas, Microwave, Gas Water Heater
- Laundry: Upper Level, Laundry Room
Features
- Ceiling Fan(s), Dining Area, Entry Level Bedroom, Exposed Beams, Open Floorplan, Eat-in Kitchen, Primary Bath(s), Recessed Lighting, Soaking Tub, Bathroom - Stall Shower, Upgraded Countertops
- Flooring: Hardwood, Ceramic Tile, Heated, Wood
- Windows: Skylight(s)
- Has basement: No
- Has fireplace: No
Interior area
- Total structure area: 2,380
- Total interior livable area: 1,999 sqft
- Finished area above ground: 1,999
- Finished area below ground: 0
Property
Parking
- Total spaces: 2
- Parking features: Storage, Built In, Covered, Inside Entrance, Attached
- Attached garage spaces: 2
Accessibility
- Accessibility features: None
Features
- Levels: Three
- Stories: 3
- Patio & porch: Roof
- Exterior features: Lighting, Sidewalks, Street Lights
- Pool features: None
Lot
- Size: 906 Square Feet
- Dimensions: 27.00 x 34.00
- Features: Corner Lot
Details
- Additional structures: Above Grade, Below Grade
- Parcel number: 054247005
- Zoning: RSA5
- Zoning description: Residential
- Special conditions: Standard
Construction
Type & style
- Home type: Townhouse
- Architectural style: Contemporary
- Property subtype: Townhouse
Materials
- Masonry
- Foundation: Other
Condition
- New construction: No
- Year built: 1875
Utilities & green energy
- Sewer: Public Sewer
- Water: Public
Community & HOA
Community
- Security: Security System
- Subdivision: Washington Sq West
HOA
- Has HOA: No
Location
- Region: Philadelphia
- Municipality: PHILADELPHIA
Financial & listing details
- Price per square foot: $500/sqft
- Tax assessed value: $979,300
- Annual tax amount: $13,708
- Date on market: 6/20/2024
- Listing agreement: Exclusive Right To Sell
- Exclusions: Personal Property
- Ownership: Fee Simple
Price history
| Date | Event | Price |
|---|---|---|
| 11/1/2024 | Sold | $1,000,000$500/sqft |
Source:  Bright MLS #PAPH2367044 Report a problem Bright MLS #PAPH2367044 Report a problem | ||
| 10/7/2024 | Contingent | $1,000,000$500/sqft |
Source: Bright MLS #PAPH2367044 Report a problem | ||
| 9/3/2024 | Price change | $1,000,000-13%$500/sqft |
Source: Bright MLS #PAPH2367044 Report a problem | ||
| 6/20/2024 | Listed for sale | $1,150,000$575/sqft |
Source: Bright MLS #PAPH2367044 Report a problem | ||
Public tax history
Tax history is unavailable.
Neighborhood: Washington Square
Nearby homes
- $1,000,0002 bd2 ba1.9k sqft230-32 S Hutchinson St, Philadelphia, PA 19107Sold
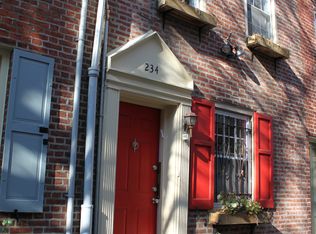
- $469,0003 bd1 ba880 sqft234 S Hutchinson St, Philadelphia, PA 19107Off Market
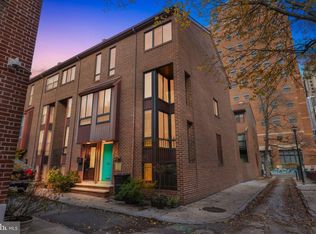
- $930,0003 bd3 ba2.5k sqft919 Latimer St, Philadelphia, PA 19107Sold
- $366,2003 bd1 ba906 sqft213 S Delhi St, Philadelphia, PA 19107Off Market
- $474,1003 bd1 ba810 sqft215 S Delhi St, Philadelphia, PA 19107Off Market
- $467,3002 bd2 ba1k sqft236 S Hutchinson St, Philadelphia, PA 19107Off Market
- $335,0002 bd1 ba1k sqft217 S Delhi St, Philadelphia, PA 19107Sold
- $901,1003 bd3 ba1.9k sqft921 Latimer St, Philadelphia, PA 19107Off Market
Nearby schools
GreatSchools rating
- 10/10McCall Gen George A SchoolGrades: K-8Distance: 0.3 mi
- 2/10Franklin Benjamin High SchoolGrades: 9-12Distance: 1.2 mi
Schools provided by the listing agent
- District: The School District Of Philadelphia
Source: Bright MLS. This data may not be complete. We recommend contacting the local school district to confirm school assignments for this home.
Get a cash offer in 3 minutes
Find out how much your home could sell for in as little as 3 minutes with a no-obligation cash offer.
Estimated market value
$960,600
Get a cash offer in 3 minutes
Find out how much your home could sell for in as little as 3 minutes with a no-obligation cash offer.
Estimated market value
$960,600
- Pennsylvania
- Philadelphia County
- Philadelphia
- 19107
- Washington Square
- 230-232 S Hutchinson St
Nearby cities
Nearby neighborhoods
Nearby zip codes
Other Philadelphia Topics
