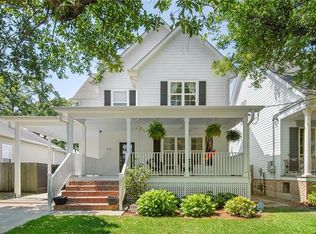
Introducing a stunning custom-built home nestled in the desirable Lakeview neighborhood. This meticulously crafted residence, only 9 years old, exudes quality and attention to detail. Boasting 3 bedrooms and 3.5 baths, this home offers the perfect balance of space and comfort.
Every bedroom in this home is a private sanctuary, featuring its own bathroom and convenient walk-in closet. The primary bedroom, conveniently located on the first floor, provides a tranquil retreat for relaxation and privacy.
Step inside and discover a well-designed interior that embraces modern living. Say goodbye to carpets as this home offers sleek and low-maintenance flooring throughout, adding both style and practicality to your daily life.
Outside, a custom-built shed measuring 20x15 provides ample storage space for your tools, equipment, or even a personal workshop. The well-manicured yard invites you to enjoy outdoor activities and create lasting memories with family and friends.
This residence is ideally situated within walking distance to charming neighborhood restaurants, allowing you to indulge in delectable dining experiences without straying too far from home. Additionally, schools and the serene lake are within close proximity, providing convenient access to educational opportunities and recreational pursuits.
Don't miss the chance to make this custom-built gem your own. Schedule a showing today and envision yourself living in this remarkable Lakeview home that offers the perfect blend of functionality, and a vibrant community lifestyle.
Closed
Zillow last checked:
Listing updated:
Bought with:
Robin Stewart
Compass Metro (LATT01)
Source: GSREIN,MLS#: 2394258
Price history
| Date | Event | Price |
|---|---|---|
| 7/8/2026 | Listing removed | $644,000$268/sqft |
Source:  GSREIN #2511186 Report a problem GSREIN #2511186 Report a problem | ||
| 11/6/2025 | Price change | $644,000-0.8%$268/sqft |
Source: GSREIN #2511186 Report a problem | ||
| 7/10/2025 | Listed for sale | $649,000-0.2%$270/sqft |
Source: GSREIN #2511186 Report a problem | ||
| 3/18/2025 | Listing removed | $650,000$271/sqft |
Source: GSREIN #2473113 Report a problem | ||
| 11/12/2024 | Price change | $650,000-4.4%$271/sqft |
Source: GSREIN #2473113 Report a problem | ||
| 10/22/2024 | Listed for sale | $680,000-2.2%$283/sqft |
Source: GSREIN #2473113 Report a problem | ||
| 9/30/2024 | Listing removed | $695,000$290/sqft |
Source: GSREIN #2459773 Report a problem | ||
| 7/24/2024 | Listed for sale | $695,000+3.7%$290/sqft |
Source: GSREIN #2459773 Report a problem | ||
| 10/5/2023 | Sold | -- |
Source: GSREIN #2394258 Report a problem | ||
| 9/6/2023 | Contingent | $669,900$279/sqft |
Source: GSREIN #2394258 Report a problem | ||
| 6/18/2023 | Price change | $669,900-1.5%$279/sqft |
Source: GSREIN #2394258 Report a problem | ||
| 5/13/2023 | Listed for sale | $680,000$283/sqft |
Source: GSREIN #2394258 Report a problem | ||
| 10/4/2012 | Sold | -- |
Source: GSREIN #911780 Report a problem | ||
| 12/8/2006 | Sold | -- |
Source: Public Record Report a problem | ||
| 12/3/2002 | Sold | -- |
Source: Public Record Report a problem | ||


Get a cash offer in 3 minutes
Find out how much your home could sell for in as little as 3 minutes with a no-obligation cash offer.
Estimated market value
$614,300
