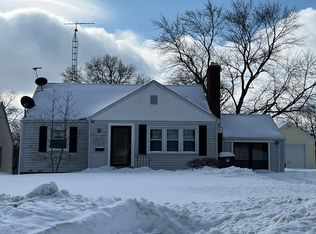
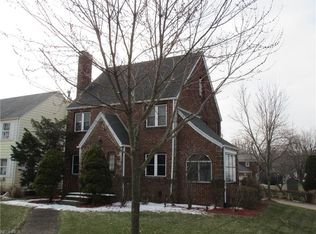
Step into timeless elegance with this beautifully updated colonial home in Market Heights. A charming foyer welcomes you into the inviting living room, where a cozy gas fireplace & newer plush carpet set the tone for warmth & comfort. The open concept design seamlessly connects the living, dining & kitchen areas, perfect for effortless entertaining or keeping an eye on little ones. The kitchen dazzles with new stainless steel appliances, stylish cabinetry & sleek countertops. A convenient first floor half bath and laundry area adds to the home's thoughtful design. Upstairs, retreat to the serene master bedroom, accompanied by two additional bedrooms & a modern full bath. The lower level offers an extra 348 sq ft, ideal for the recreation room and private office. Step outside to your backyard oasis, where a cement patio with a fire ring overlook the lush, spacious yard-perfect for outdoor gatherings & walking distance to the neighborhood park. This home is adorned with premium updates, including fresh neutral paint, elegant white wood trim, updated flooring & stylish interior doors. A nest thermostat enhances comfort, while major upgrades such as a new A/C (2024), a new garage door (2023), a water softener (2018), furnace (2010) and a durable roof (2017) ensure lasting quality. With a blend of modern sophistication & timeless charm, this home offers the perfect sanctuary for refined living. CONTINGENT UPON SELLERS FINDING HOME OF THEIR CHOICE.
Closed
$200,000
230 37th St NW, Canton, OH 44709
3beds
1,869sqft
Single Family Residence
Built in 1941
9,500.44 Square Feet Lot
$208,400 Zestimate®
$107/sqft
$1,643 Estimated rent
Home value
$208,400
$181,000 - $238,000
$1,643/mo
Zestimate® history
Owner options
List your home for rent
$1,643/mo
Rent Zestimate®
Find your next renter with Zillow Rental Manager. Plus, with online applications, you can quickly screen prospective tenants – for free.
$1,643/mo
Rent Zestimate®
Refinance and save
$1,377/mo
Est. payment
Refinancing to a lower rate could help reduce your monthly payments and save thousands over the life of the loan.
$1,377/mo
Est. payment
Explore your selling options
Work with a Zillow partner agent
Leverage their expertise and Zillow's premium Showcase listings to get your home seen by more buyers.
Get startedList with your own agent
Get your home in front of millions of buyers by listing it on Zillow.
Learn how to do itSell it yourself
Take full control of how buyers see your home on Zillow by listing For Sale by Owner (FSBO).
List your homeWhat's special
Gas fireplacePrivate officeStylish cabinetrySleek countertopsElegant white wood trimRecreation roomLush spacious yard
Zillow last checked:
Listing updated:
Listing Provided by:
Rhesa M Toth rtoth@cutlerhomes.com330-323-2432,
Cutler Real Estate
Bought with:
Amy Marinello, 2008002017
Berkshire Hathaway HomeServices Professional Realty
Source: MLS Now,MLS#: 5108875 Originating MLS: Stark Trumbull Area REALTORS
Originating MLS: Stark Trumbull Area REALTORSFacts & features
Interior
Bedrooms & bathrooms
- Bedrooms: 3
- Bathrooms: 2
- Full bathrooms: 1
- 1/2 bathrooms: 1
- Main level bathrooms: 1
Primary bedroom
- Description: Longer closet, closed to bathroom, ceiling fan,Flooring: Carpet
- Level: Second
- Dimensions: 14 x 11
Bedroom
- Description: Ceiling fan/light, spacious,Flooring: Carpet
- Level: Second
- Dimensions: 12 x 11
Bedroom
- Description: 2 nice sized windows with privacy blinds,Flooring: Carpet
- Level: Second
- Dimensions: 12 x 12
Bathroom
- Description: Combo shower/tub, big vanity with mirror,Flooring: Tile
- Level: Second
- Dimensions: 8 x 8
Dining room
- Description: Chandelier, newer flooring, accommodates large table,Flooring: Luxury Vinyl Tile
- Level: First
- Dimensions: 12 x 11
Kitchen
- Description: SS appliances, pantry, connection to dining room,Flooring: Luxury Vinyl Tile
- Level: First
- Dimensions: 11 x 10
Laundry
- Description: 1st floor, stackable, easy to use, SS,Flooring: Luxury Vinyl Tile
- Level: First
- Dimensions: 7 x 6
Living room
- Description: Gas fireplace, spacious size, natural lighting,Flooring: Carpet
- Level: First
- Dimensions: 20 x 15
Office
- Description: Private w/door, off shoot to basement, storage,Flooring: Carpet,Linoleum
- Level: Lower
- Dimensions: 8 x 6
Recreation
- Description: versatility of the space, heat & AC, connected to office.,Flooring: Carpet
- Level: Lower
- Dimensions: 20 x 15
Heating
- Forced Air, Fireplace(s), Gas
Cooling
- Central Air, Ceiling Fan(s)
Appliances
- Included: Dryer, Dishwasher, Disposal, Microwave, Range, Refrigerator, Water Softener, Washer
- Laundry: Washer Hookup, Electric Dryer Hookup, Inside, In Kitchen, Main Level, In Unit
Features
- Ceiling Fan(s), Open Floorplan, Pantry, Smart Thermostat, Walk-In Closet(s)
- Windows: Double Pane Windows, Screens, Storm Window(s), Shutters, Wood Frames
- Basement: Full,Interior Entry,Partially Finished,Storage Space
- Number of fireplaces: 1
- Fireplace features: Living Room, Masonry, Gas
Interior area
- Total structure area: 1,869
- Total interior livable area: 1,869 sqft
- Finished area above ground: 1,521
- Finished area below ground: 348
Property
Parking
- Total spaces: 1
- Parking features: Driveway, Detached, Garage, Open, Off Street, Paved
- Garage spaces: 1
- Has uncovered spaces: Yes
Accessibility
- Accessibility features: None
Features
- Levels: Three Or More
- Patio & porch: Rear Porch
- Exterior features: Fire Pit, Storage
- Pool features: None
- Fencing: None
- Has view: Yes
- View description: Park/Greenbelt, Neighborhood
Lot
- Size: 9,500 sqft
- Features: Back Yard, Close to Clubhouse, City Lot, Flat, Front Yard, Gentle Sloping, Landscaped, Level, Near Public Transit, Rectangular Lot, Few Trees
Details
- Additional structures: Garage(s)
- Parcel number: 00234403
Construction
Type & style
- Home type: SingleFamily
- Architectural style: Colonial
- Property subtype: Single Family Residence
Materials
- Block, Vinyl Siding
- Foundation: Block
- Roof: Asphalt,Fiberglass
Condition
- Updated/Remodeled
- Year built: 1941
Utilities & green energy
- Sewer: Public Sewer
- Water: Public
Green energy
- Energy efficient items: Appliances, Thermostat
- Indoor air quality: Ventilation
Community & neighborhood
Security
- Security features: Carbon Monoxide Detector(s), Smoke Detector(s)
Community
- Community features: Common Grounds/Area, Park, Street Lights, Sidewalks, Public Transportation
Location
- Region: Canton
Other
Other facts
- Listing terms: Cash,Conventional,FHA,VA Loan
Price history
| Date | Event | Price |
|---|---|---|
| 5/2/2025 | Sold | $200,000+8.1%$107/sqft |
Source:  MLS Now #5108875 Report a problem MLS Now #5108875 Report a problem | ||
| 4/24/2025 | Pending sale | $185,000$99/sqft |
Source:  Cutler Real Estate #5108875 Report a problem Cutler Real Estate #5108875 Report a problem | ||
| 4/7/2025 | Contingent | $185,000$99/sqft |
Source: MLS Now #5108875 Report a problem | ||
| 4/7/2025 | Listed for sale | $185,000$99/sqft |
Source: MLS Now #5108875 Report a problem | ||
| 3/31/2025 | Pending sale | $185,000$99/sqft |
Source: Cutler Real Estate #5108875 Report a problem | ||
| 3/31/2025 | Contingent | $185,000$99/sqft |
Source: MLS Now #5108875 Report a problem | ||
| 3/26/2025 | Listed for sale | $185,000+31.2%$99/sqft |
Source: MLS Now #5108875 Report a problem | ||
| 2/11/2021 | Sold | $141,000+4.4%$75/sqft |
Source: MLS Now #4243068 Report a problem | ||
| 1/4/2021 | Pending sale | $135,000$72/sqft |
Source: Keller Williams Legacy Group Realty #4243068 Report a problem | ||
| 12/29/2020 | Listed for sale | $135,000$72/sqft |
Source: Keller Williams Legacy Group Realty #4243068 Report a problem | ||
| 12/29/2020 | Pending sale | $135,000$72/sqft |
Source: Keller Williams Legacy Group Realty #4243068 Report a problem | ||
| 12/15/2020 | Listed for sale | $135,000$72/sqft |
Source: Keller Williams Legacy Group Realty #4243068 Report a problem | ||
| 12/13/2020 | Pending sale | $135,000$72/sqft |
Source: Keller Williams Legacy Group Realty #4243068 Report a problem | ||
| 12/11/2020 | Listed for sale | $135,000+25%$72/sqft |
Source: Keller Williams Legacy Group Realty #4243068 Report a problem | ||
| 6/1/2017 | Sold | $108,000-10%$58/sqft |
Source: Cutler Real Estate solds #3849406_44709 Report a problem | ||
| 5/18/2017 | Pending sale | $119,999$64/sqft |
Source: Howard Hanna - Green / Uniontown #3849406 Report a problem | ||
| 11/3/2016 | Price change | $119,999-4%$64/sqft |
Source: Howard Hanna - Green / Uniontown #3849406 Report a problem | ||
| 10/5/2016 | Listed for sale | $125,000+4.3%$67/sqft |
Source: Howard Hanna - Green / Uniontown #3849406 Report a problem | ||
| 6/26/2016 | Listing removed | $119,900$64/sqft |
Source: Owner Report a problem | ||
| 5/31/2016 | Listed for sale | $119,900+9%$64/sqft |
Source: Owner Report a problem | ||
| 9/25/2013 | Sold | $110,000-4.3%$59/sqft |
Source: Public Record Report a problem | ||
| 10/9/2010 | Listing removed | $114,900$61/sqft |
Source: Cutler Real Estate #3125410 Report a problem | ||
| 7/8/2010 | Price change | $114,900-3.4%$61/sqft |
Source: Cutler Real Estate #3125410 Report a problem | ||
| 4/17/2010 | Listed for sale | $118,900$64/sqft |
Source: Cutler Real Estate #3125410 Report a problem | ||
Public tax history
| Year | Property taxes | Tax assessment |
|---|---|---|
| 2024 | $2,469 -2.4% | $57,820 +36.6% |
| 2023 | $2,529 +3% | $42,320 |
| 2022 | $2,455 -1% | $42,320 |
| 2021 | $2,480 +34.3% | $42,320 +31.7% |
| 2020 | $1,846 | $32,130 |
| 2019 | $1,846 | $32,130 |
| 2018 | $1,846 -0.4% | $32,130 +12.3% |
| 2017 | $1,853 +136.5% | $28,600 +18.7% |
| 2016 | $783 -50.3% | $24,090 |
| 2015 | $1,577 | $24,090 -3.6% |
| 2014 | $1,577 +88.3% | $25,000 |
| 2013 | $837 | $25,000 |
| 2012 | -- | $25,000 -9.4% |
| 2011 | -- | $27,590 +0.5% |
| 2010 | -- | $27,450 |
| 2009 | $829 +4.1% | -- |
| 2008 | $796 -29.5% | -- |
| 2007 | $1,129 -7.5% | -- |
| 2005 | $1,221 -1% | -- |
| 2004 | $1,233 +22.4% | -- |
| 2003 | $1,007 +14.2% | -- |
| 2002 | $882 +0.2% | -- |
| 2001 | $880 -4% | -- |
| 2000 | $917 | -- |
Find assessor info on the county website
Neighborhood: Market Heights
Nearby schools
GreatSchools rating
- 5/10Worley Elementary SchoolGrades: K-6Distance: 1.4 mi
- 7/10Crenshaw Middle SchoolGrades: 6-8Distance: 2 mi
- 3/10McKinley High SchoolGrades: 9-12Distance: 2 mi
Schools provided by the listing agent
- District: Canton CSD - 7602
Source: MLS Now. This data may not be complete. We recommend contacting the local school district to confirm school assignments for this home.
Get a cash offer in 3 minutes
Find out how much your home could sell for in as little as 3 minutes with a no-obligation cash offer.
Estimated market value
$208,400
Get a cash offer in 3 minutes
Find out how much your home could sell for in as little as 3 minutes with a no-obligation cash offer.
Estimated market value
$208,400
- Ohio
- Stark County
- Canton
- 44709
- Market Heights
- 230 37th St NW
Nearby cities
Nearby neighborhoods
Nearby zip codes
Other Canton Topics
