Welcome, dreamers and home-seekers, to a sun-kissed treasure from 1925! This captivating 2-bedroom, 1-bathroom gem with a garage and a carport is a nostalgic nod to old-world elegance with a twist of modern sparkle. Nestled on a cozy corner lot, this beauty is all about character and charisma! Imagine strolling up to a house that instantly makes you feel like you've stepped into a European escape. The architecture is straight out of a storybook, with classic Mediterranean touches that give it that irresistible charm. Along with 2018 new tankless water heater,2000 windows, 2021 outside paint, 2022 AC, Step inside, and you’ll be greeted by original details that ooze personality. From the moment you walk through the front door, it’s clear this house has stories to tell. Hardwood floors that have seen decades of dances, laughter, and life. Every corner of this home is bathed in natural light. The large windows invite the sunshine in, making every room feel warm and welcoming. It’s the kind of light that makes you want to curl up with a good book or gather friends. Outside, the dreamy garden is a little slice of paradise. Picture yourself sipping morning coffee while listening to the birds or unwinding in the evening with a glass of wine, surrounded by blooming flowers and the scent of jasmine. This garden is not just a space; it’s an experience. Get ready to entertain or just relax in style! The living room is spacious and inviting, with a fireplace that’s just begging for a cozy night in with a good movie or a great conversation. The original built-in shelves are perfect for displaying your favorite books or cherished collectibles, adding a personal touch to your new home. The heart of the home is ready for your culinary adventures! This kitchen blends delightful details with plenty of space for creativity. Imagine cooking up your favorite meals surrounded by charming vintage cabinets, colorful tiles, and modern appliances that make everything easier. It’s a place where old meets new in the best possible way. Retreat to your personal oasis at the end of the day. The bedrooms offer comfort and tranquility, with enough space to create your perfect sanctuary. Picture plush rugs, comfy beds, and soft lighting that makes everything feel just right. These rooms are designed for relaxation and sweet dreams. The bathrooms are a perfect mix of vintage flair and modern convenience. Classic fixtures and tiles that hark back to the home's 1928 origins are complemented by updated amenities that make your daily routine a breeze. It’s the perfect place to pamper yourself. Your own private paradise awaits outside. The lush, landscaped yard is perfect for gardening, outdoor dining, or just soaking up the sun. Think of lazy Sundays in a hammock, impromptu picnics on the grass, or summer BBQs with friends. The yard is big enough for all your outdoor dreams but still manageable, so you can spend more time enjoying and less time maintaining. What truly sets this home apart is its soul. It’s a place with a past, ready for new memories. A house that’s seen love and laughter, and is ready for more. Whether you're starting a new chapter, growing your family, or looking for a place to be, this home is ready to welcome you with open arms. Ready to fall in love? See this Mediterranean marvel for yourself and let it sweep you off your feet! Bask in the sunlight that fills each room, and imagine your life unfolding within these walls.
Sold for $350,000
$350,000
230 49TH STREET N, ST PETERSBURG, FL 33710
2beds
1,236sqft
Single Family Residence
Built in 1925
5,558 Square Feet Lot
$404,900 Zestimate®
$283/sqft
$2,551 Estimated rent
Home value
$404,900
$373,000 - $441,000
$2,551/mo
Zestimate® history
Owner options
List your home for rent
$2,551/mo
Rent Zestimate®
Find your next renter with Zillow Rental Manager. Plus, with online applications, you can quickly screen prospective tenants – for free.
$2,551/mo
Rent Zestimate®
Refinance and save
$2,420/mo
Est. payment
Refinancing to a lower rate could help reduce your monthly payments and save thousands over the life of the loan.
$2,420/mo
Est. payment
Explore your selling options
Work with a Zillow partner agent
Leverage their expertise and Zillow's premium Showcase listings to get your home seen by more buyers.
Get startedList with your own agent
Get your home in front of millions of buyers by listing it on Zillow.
Learn how to do itSell it yourself
Take full control of how buyers see your home on Zillow by listing For Sale by Owner (FSBO).
List your homeWhat's special
Zillow last checked:
Listing updated:
Listed by:
Bunni Longwell 727-460-8636,
KELLER WILLIAMS ST PETE REALTY 727-894-1600
Bought with:
Denise Poole
PREMIER SOTHEBYS INTL REALTY
Source: Stellar MLS,MLS#: U8242306 Originating MLS: Pinellas Suncoast
Originating MLS: Pinellas Suncoast
Facts & features
Interior
Bedrooms & bathrooms
- Bedrooms: 2
- Bathrooms: 1
- Full bathrooms: 1
Primary bedroom
- Features: Built-in Closet
- Level: First
- Dimensions: 12x13
Bedroom 1
- Features: Built-in Closet
- Level: First
- Dimensions: 15x12
Dining room
- Level: First
- Dimensions: 13x16
Family room
- Level: First
- Dimensions: 15x11
Great room
- Level: First
- Dimensions: 8x10
Kitchen
- Level: First
- Dimensions: 9x13
Heating
- Central
Cooling
- Central Air
Appliances
- Included: Dishwasher, Disposal, Dryer, Electric Water Heater, Microwave, Range, Washer
- Laundry: In Garage
Features
- Ceiling Fan(s), Primary Bedroom Main Floor, Thermostat
- Flooring: Tile, Hardwood
- Windows: Window Treatments
- Has fireplace: Yes
Interior area
- Total structure area: 1,236
- Total interior livable area: 1,236 sqft
Property
Parking
- Total spaces: 2
- Parking features: Garage, Carport
- Garage spaces: 1
- Carport spaces: 1
- Covered spaces: 2
Features
- Levels: One
- Stories: 1
- Exterior features: Lighting, Private Mailbox
- Fencing: Wood
Lot
- Size: 5,558 Square Feet
- Dimensions: 55 x 100
Details
- Parcel number: 213116004500030130
- Special conditions: None
Construction
Type & style
- Home type: SingleFamily
- Property subtype: Single Family Residence
Materials
- Stucco, Wood Frame
- Foundation: Crawlspace
- Roof: Shingle
Condition
- New construction: No
- Year built: 1925
Utilities & green energy
- Sewer: Public Sewer
- Water: None
- Utilities for property: BB/HS Internet Available, Cable Available, Electricity Connected, Public, Sewer Available, Street Lights, Water Connected
Community & HOA
Community
- Pet fee: $0 monthly
- Subdivision: ALLEN PARK SEC A
HOA
- Has HOA: No
Location
- Region: Saint Petersburg
Financial & listing details
- Price per square foot: $283/sqft
- Tax assessed value: $329,737
- Annual tax amount: $716
- Date on market: 5/16/2024
- Cumulative days on market: 5 days
- Listing terms: Cash,Conventional
- Ownership: Fee Simple
- Total actual rent: 0
- Electric utility on property: Yes
- Road surface type: Paved
Price history
| Date | Event | Price |
|---|---|---|
| 6/21/2024 | Sold | $350,000+4.5%$283/sqft |
Source:  Stellar MLS #U8242306 Report a problem Stellar MLS #U8242306 Report a problem | ||
| 5/22/2024 | Pending sale | $335,000$271/sqft |
Source: Stellar MLS #U8242306 Report a problem | ||
| 5/16/2024 | Listed for sale | $335,000$271/sqft |
Source: Stellar MLS #U8242306 Report a problem | ||
Public tax history
| Year | Property taxes | Tax assessment |
|---|---|---|
| 2025 | $5,720 +663% | $329,737 +307.3% |
| 2024 | $750 +4.7% | $80,952 +3% |
| 2023 | $716 +6% | $78,594 +3% |
| 2022 | $676 -0.3% | $76,305 +3% |
| 2021 | $678 -0.7% | $74,083 +1.4% |
| 2020 | $683 +0.4% | $73,060 +2.3% |
| 2019 | $680 | $71,417 +1.9% |
| 2018 | $680 +0.3% | $70,085 +2.1% |
| 2017 | $678 -0.9% | $68,643 +2.1% |
| 2016 | $684 -2.3% | $67,231 +0.7% |
| 2015 | $700 +0.1% | $66,764 +0.8% |
| 2014 | $699 -0.2% | $66,234 +1.5% |
| 2013 | $701 +0.8% | $65,255 +1.7% |
| 2012 | $695 | $64,164 +3% |
| 2011 | -- | $62,295 +1.5% |
| 2010 | -- | $61,374 +2.7% |
| 2009 | -- | $59,760 +0.1% |
| 2008 | $617 | $59,700 +3% |
| 2007 | -- | $57,961 -47.6% |
| 2005 | -- | $110,700 +24.4% |
| 2004 | $688 +3.2% | $89,000 +10.4% |
| 2003 | $667 +6.5% | $80,600 +15.1% |
| 2002 | $626 | $70,000 +22.4% |
| 2001 | $626 +21.4% | $57,200 +10.9% |
| 2000 | $515 | $51,600 |
Find assessor info on the county website
Neighborhood: Live Oak
Nearby homes
- $279,2002 bd1 ba965 sqft220 49th St N, Saint Petersburg, FL 33710Off Market

- $535,4003 bd2 ba1.8k sqft4930 Burlington Ave N, Saint Petersburg, FL 33710Off Market
- $724,6004 bd3 ba2.2k sqft236 49th, Saint Petersburg, FL 33710Off Market
- $419,9003 bd2 ba1.4k sqft210 49th St N, Saint Petersburg, FL 33710For Sale
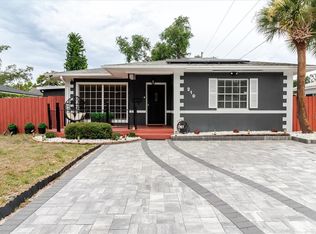
- $716,6004 bd3 ba2.2k sqft240 49th, Petersburg, FL 33710Off Market
- $501,0003 bd1 ba1k sqft4917 2nd Ave N, Saint Petersburg, FL 33710Off Market
- $425,0003 bd1 ba1.1k sqft4862 Burlington Ave N, Saint Petersburg, FL 33713Sold
- $411,3003 bd3 ba2.1k sqft200 49th St N, Saint Petersburg, FL 33710Off Market
Nearby schools
GreatSchools rating
- 9/10Northwest Elementary SchoolGrades: PK-5Distance: 1.4 mi
- 3/10Azalea Middle SchoolGrades: 6-8Distance: 3.2 mi
- 4/10Boca Ciega High SchoolGrades: 9-12Distance: 1 mi
Get a cash offer in 3 minutes
Find out how much your home could sell for in as little as 3 minutes with a no-obligation cash offer.
Estimated market value
$404,900
Get a cash offer in 3 minutes
Find out how much your home could sell for in as little as 3 minutes with a no-obligation cash offer.
Estimated market value
$404,900
- Florida
- Pinellas County
- Saint Petersburg
- 33710
- Live Oak
- 230 49TH STREET N
Nearby cities
Nearby neighborhoods
Nearby zip codes
Other Saint Petersburg Topics
- Apartments for Rent in 33710
- Houses for Sale in 33710
- Houses for Rent in 33710
- 33710 Real Estate
- Saint Petersburg Condos
- Houses for Sale in Saint Petersburg
- Newest Listings in Saint Petersburg
- Saint Petersburg Home Values
- Saint Petersburg Real Estate Agents
- Saint Petersburg Refinance
- Saint Petersburg Mortgage Rates
