Welcome to 230 W. 58th, a stunning 5 bedroom, 4 bathroom home boasting nearly 6,000 sq. ft. of living space. This Clarendon Hills gem offers a seamless blend of elegance and functionality, providing the perfect backdrop for modern family living. Step inside and be greeted by fantastic natural light that illuminates every corner of this home. The large first floor living area provides a versatile space for entertaining guests and creating cherished memories with loved ones. The family room features high ceilings and an extra wide floor plan. Floating staircase, open kitchen and additional sitting room provides a functional flexible floor plan. First floor also features a bedroom with a full bathroom (can also be used as a home office). Second floor features a primary suite with a spa-like bathroom and a closet of your dreams. Each bedroom is equipped with walk-in closets, ensuring ample storage for all your needs.The lofted third floor offers additional living space, perfect for a home office, playroom, or hobby area. Two car garage with a tandem space for additional storage. Located in the coveted suburb of Clarendon Hills, this home feeds into the renowned Hinsdale Central High School. Easy access to thei highway, walking distance to Prairie Trail Park, convenient to Jewel-Osco. Don't miss the opportunity to make this exceptional property your new home.
Closed
Zillow last checked:
Listing updated:
Bought with:
Ljubica Lola Delic
@properties Christie's International Real Estate
Source: MRED as distributed by MLS GRID,MLS#: 11977146
Price history
| Date | Event | Price |
|---|---|---|
| 5/15/2024 | Sold | $950,000-13.6%$194/sqft |
Source:  MRED as distributed by MLS GRID #11977146 Report a problem MRED as distributed by MLS GRID #11977146 Report a problem | ||
| 2/29/2024 | Contingent | $1,099,000$224/sqft |
Source: MRED as distributed by MLS GRID #11977146 Report a problem | ||
| 2/13/2024 | Listed for sale | $1,099,000$224/sqft |
Source: MRED as distributed by MLS GRID #11977146 Report a problem | ||
| 12/4/2023 | Listing removed | -- |
Source: MRED as distributed by MLS GRID #11882618 Report a problem | ||
| 9/15/2023 | Listed for sale | $1,099,000-21.2%$224/sqft |
Source: MRED as distributed by MLS GRID #11882618 Report a problem | ||
| 8/19/2023 | Listing removed | -- |
Source: MRED as distributed by MLS GRID #11819544 Report a problem | ||
| 6/29/2023 | Listed for sale | $1,395,000$284/sqft |
Source: MRED as distributed by MLS GRID #11819544 Report a problem | ||
| 6/29/2023 | Listing removed | -- |
Source: MRED as distributed by MLS GRID #11741571 Report a problem | ||
| 3/21/2023 | Listed for sale | $1,395,000+2.6%$284/sqft |
Source: MRED as distributed by MLS GRID #11741571 Report a problem | ||
| 1/1/2023 | Listing removed | -- |
Source: MRED as distributed by MLS GRID #11380826 Report a problem | ||
| 4/21/2022 | Listed for sale | $1,359,900-2.8%$277/sqft |
Source: MRED as distributed by MLS GRID #11380826 Report a problem | ||
| 4/21/2022 | Listing removed | -- |
Source: MRED as distributed by MLS GRID #11325665 Report a problem | ||
| 2/16/2022 | Listed for sale | $1,399,500+0.3%$285/sqft |
Source: MRED as distributed by MLS GRID #11325665 Report a problem | ||
| 10/18/2021 | Listing removed | -- |
Source: MRED as distributed by MLS GRID #11204914 Report a problem | ||
| 8/31/2021 | Listed for sale | $1,395,000+85.4%$284/sqft |
Source: MRED as distributed by MLS GRID #11204914 Report a problem | ||
| 4/11/2013 | Sold | $752,500+47%$153/sqft |
Source: MRED as distributed by MLS GRID #08246792 Report a problem | ||
| 3/30/2009 | Sold | $512,000-16.7%$104/sqft |
Source: Public Record Report a problem | ||
| 10/30/2008 | Listing removed | $614,900$125/sqft |
Source: Postlets #07031215 Report a problem | ||
| 10/26/2008 | Price change | $614,900-1.5%$125/sqft |
Source: Postlets #07031215 Report a problem | ||
| 10/12/2008 | Listed for sale | $624,000-63.3%$127/sqft |
Source: Postlets #07031215 Report a problem | ||
| 3/7/2006 | Sold | $1,700,000+17.2%$347/sqft |
Source: Public Record Report a problem | ||
| 3/16/2005 | Sold | $1,450,000+477.7%$296/sqft |
Source: Public Record Report a problem | ||
| 10/7/2002 | Sold | $251,000+67.3%$51/sqft |
Source: Public Record Report a problem | ||
| 6/4/1997 | Sold | $150,000+25%$31/sqft |
Source: Public Record Report a problem | ||
| 12/5/1995 | Sold | $120,000$24/sqft |
Source: Public Record Report a problem | ||
Nearby homes
- $597,7004 bd3 ba2.1k sqft224 58th St, Clarendon Hills, IL 60514Off Market
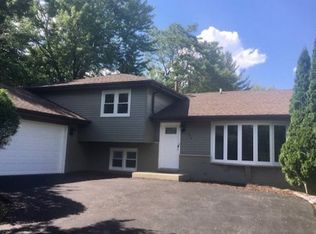
- $684,900-- bd4 ba2.3k sqft236 58th St, Clarendon Hills, IL 60514Off Market
- $513,9004 bd2 ba1.7k sqft5731 Clarendon Hills Rd, Clarendon Hills, IL 60514Off Market
- $831,4004 bd3 ba3.1k sqft5729 Clarendon Hills Rd, Clarendon Hills, IL 60514Off Market

Get a cash offer in 3 minutes
Find out how much your home could sell for in as little as 3 minutes with a no-obligation cash offer.
Estimated market value
$1,094,700
