Skip main navigation
Closed
  • $220,000

    230 5th St NW, Pennock, MN 56279

    5beds
    2,330sqft
    Single Family Residence
    Built in 1979
    0.37 Acres Lot
    $216,900 Zestimate®
    $94/sqft
    $1,925 Estimated rent

    Home value

    $216,900

    $182,000 - $258,000

    $1,925/mo

    Zestimate® history
    Loading
    Loading...

    Owner options

    List your home for rent

    $1,925/mo

    Rent Zestimate®

    Find your next renter with Zillow Rental Manager. Plus, with online applications, you can quickly screen prospective tenants – for free.

    Learn more

    $1,925/mo

    Rent Zestimate®

    Refinance and save

    $1,112/mo

    Est. payment

    Refinancing to a lower rate could help reduce your monthly payments and save thousands over the life of the loan.

    See today's rates

    $1,112/mo

    Est. payment

    Explore your selling options

    Work with a Zillow partner agent

    Leverage their expertise and Zillow's premium Showcase listings to get your home seen by more buyers.

    Get started

    List with your own agent

    Get your home in front of millions of buyers by listing it on Zillow.

    Learn how to do it

    Sell it yourself

    Take full control of how buyers see your home on Zillow by listing For Sale by Owner (FSBO).

    List your home

    What's special

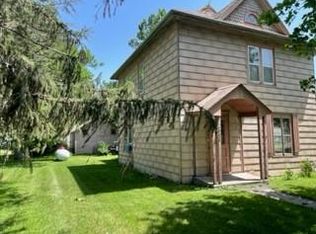
    A rare opportunity to own a true 5-bedroom home in a fantastic location—situated right next to a city park and surrounded by mature trees for added privacy and green space. With major updates completed in 2020–2021, including a new roof and stylish interior renovations, this home offers incredible potential with just a bit of finishing work needed to truly shine. The upper level features an open-concept layout filled with natural light. At the heart of the home is a stunning multi-level kitchen island with seating and a beautiful stainless steel range hood—a focal point that adds both function and flair. This space flows effortlessly into the living and dining areas and opens to a brand-new deck, perfect for entertaining or enjoying quiet mornings outdoors. Two bedrooms are located on the upper level, while the spacious primary suite is located on the lower level, with two additional bedrooms. The primary bedroom features a walk-in closet so large, it has its own closet inside—an ideal setup for a dreamy dressing room or additional storage. Key mechanicals have been recently updated, including a new furnace in 2019 and a new roof in 2020, giving you a solid head start on long-term peace of mind. This home needs some attention to bring it to its full potential. A few cosmetic updates and finishing touches will go a long way toward transforming it into something truly special. For the buyer who’s not afraid of a little work, the reward will be a spacious, updated home in a rare 5-bedroom layout, located in a beautiful, park-adjacent setting. Whether you're looking to build equity, create your dream home, or invest in a space with room to grow, this one is worth a look. Don’t miss the chance to unlock the potential in this unique and well-located property. Ask how you can assume the mortgage at 3.49%

    Zillow last checked:

    Listing updated:

    Listed by:

    Cindy H Johnson 612-310-5717,

    Keller Williams Classic Rlty NW

    Bought with:

    Jason Dowdey

    Weichert REALTORS Tower Properties

    Source: NorthstarMLS as distributed by MLS GRID,MLS#: 6659989MLS Logo

    Facts & features

    Interior

    Bedrooms & bathrooms
    • Bedrooms: 5
    • Bathrooms: 2
    • Full bathrooms: 1
    • 3/4 bathrooms: 1
    Bedroom
    • Level: Main
    • Area: 110 Square Feet
    • Dimensions: 10x11
    Bedroom 2
    • Level: Main
    • Area: 169 Square Feet
    • Dimensions: 13x13
    Bedroom 3
    • Level: Lower
    • Area: 143 Square Feet
    • Dimensions: 11x13
    Bedroom 4
    • Level: Lower
    • Area: 156 Square Feet
    • Dimensions: 12x13
    Bedroom 5
    • Level: Lower
    • Area: 260 Square Feet
    • Dimensions: 20x13
    Dining room
    • Level: Main
    • Area: 100 Square Feet
    • Dimensions: 10x10
    Kitchen
    • Level: Main
    • Area: 189 Square Feet
    • Dimensions: 9x21
    Living room
    • Level: Main
    • Area: 408 Square Feet
    • Dimensions: 17x24
    Walk in closet
    • Level: Lower
    • Area: 143 Square Feet
    • Dimensions: 11x13
    Heating
    • Forced Air
    Cooling
    • Central Air
    Appliances
    • Included: Dishwasher, Electric Water Heater, Exhaust Fan, Microwave, Range, Refrigerator, Water Softener Rented
    Features
    • Basement: Block,Crawl Space,Daylight,Egress Window(s),Finished,Full,Sump Pump
    Interior area
    • Total structure area: 2,330
    • Total interior livable area: 2,330 sqft
    • Finished area above ground: 1,178
    • Finished area below ground: 1,152

    Property

    Parking
    • Total spaces: 2
    • Parking features: Attached, Concrete, Garage Door Opener
    • Attached garage spaces: 2
    • Has uncovered spaces: Yes
    • Details: Garage Dimensions (24x30)
    Accessibility
    • Accessibility features: None
    Features
    • Levels: Multi/Split
    Lot
    • Size: 0.36 Acres
    • Dimensions: 100 x 160
    • Features: Tree Coverage - Medium
    Details
    • Foundation area: 1092
    • Parcel number: 653100070
    • Zoning description: Residential-Single Family

    Construction

    Type & style
    • Home type: SingleFamily
    • Property subtype: Single Family Residence
    Materials
    • Block, Brick
    • Roof: Age 8 Years or Less,Asphalt
    Condition
    • New construction: No
    • Year built: 1979

    Utilities & green energy

    • Electric: Circuit Breakers
    • Gas: Propane
    • Sewer: City Sewer/Connected
    • Water: City Water/Connected

    Community & neighborhood

    Location
    • Region: Pennock
    • Subdivision: Dirks Third Add

    HOA & financial

    HOA
    • Has HOA: No

    Other

    Other facts
    • Road surface type: Paved

    Price history

    DateEventPrice
    12/31/2025Sold$220,000-2.2%$94/sqft
    Source: NorthstarMLS as distributed by MLS GRID #6659989 Report a problem
    9/4/2025Pending sale$225,000$97/sqft
    Source: NorthstarMLS as distributed by MLS GRID #6659989 Report a problem
    8/8/2025Listed for sale$225,000+0%$97/sqft
    Source: NorthstarMLS as distributed by MLS GRID #6659989 Report a problem
    12/14/2021Sold$224,900$97/sqft
    Source: NorthstarMLS as distributed by MLS GRID #6110979 Report a problem
    10/18/2021Pending sale$224,900$97/sqft
    Source: NorthstarMLS as distributed by MLS GRID #6110979 Report a problem
    10/7/2021Listed for sale$224,900+23.6%$97/sqft
    Source: NorthstarMLS as distributed by MLS GRID #6110979 Report a problem
    9/9/2020Sold$182,000+1.2%$78/sqft
    Source: NorthstarMLS as distributed by MLS GRID #5628679 Report a problem
    8/24/2020Pending sale$179,900$77/sqft
    Source: Century 21 Kandi Realty Ltd #5628679 Report a problem
    7/25/2020Listed for sale$179,900$77/sqft
    Source: Century 21 Kandi Realty Ltd #5628679 Report a problem

    Public tax history

    YearProperty taxesTax assessment
    2025$50 $243,000 +8.8%
    2024$50 $223,400 +6.2%
    2023$50 $210,400 +42%
    2022$50 -97.1%$148,200 +18.1%
    2021$1,722 +3%$125,500 +6.7%
    2020$1,672 -3.7%$117,600 +3.9%
    2019$1,736 +0.2%$113,200 +3.1%
    2018$1,732 -51.9%$109,800 +0.1%
    2017$3,604 +97.8%$109,700 +13716.1%
    2016$1,822 $794
    2015-- --
    2014-- --
    2013-- --
    2011-- --
    2010-- --

    Find assessor info on the county website

    Neighborhood: 56279

    Nearby schools

    GreatSchools rating
    Get pre-qualified for a loan
    At Zillow Home Loans, we can pre-qualify you in as little as 5 minutes with no impact to your credit score.

    An equal housing lender. NMLS #10287.