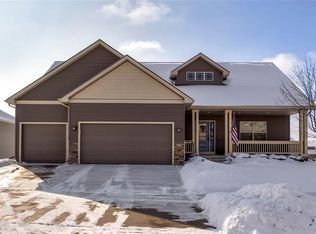
You're going to be amazed when you see all the fantastic updates throughout this wonderful 4-bedroom walk-out home in an unbeatably convenient Waukee neighborhood. It starts with great curb appeal including a lush lawn, impeccable landscaping, and an inviting covered front porch. When you step inside you'll immediately notice the beautiful hardwood floors. On your right, you'll find a living room that could also serve perfectly as a home office. Straight ahead you'll find the main living space with a spacious family room, an open dining area, and the perfect kitchen. The main focal points of the family room are a cornerstone fireplace and a large bank of windows that bathe the space in natural sunlight. The adjacent dining area has plenty of room to host family and friends. This area includes a sliding door exit to a large 14' x 12' treated wood deck. The deck steps down to a recently added stamped concrete patio, adding your outdoor entertainment space. Back inside, you'll discover a large kitchen with stunning granite countertops and a perfectly matched tile backsplash. There's a huge center island/breakfast bar, a pantry, and the stainless appliances are included. The main floor includes a convenient half bath and an exit to the oversized 3-car garage that includes storage shelving. You'll find a beautiful master bedroom suite on the upper level. It boasts a tray ceiling with indirect rope lighting, crown molding, a walk-in closet, and an en-suite bathroom with a tile floor, dual sinks, a granite vanity top, an oversized tub, and a step-in shower. There are 3 more bedrooms on this level and another full bath and the laundry. The washer and dryer are included. The lower level provides even more great space. There's a huge carpeted recreation room/home theater with surround sound and outside speakers on the patio that's accessed via a sliding door. The recreation room also features a wet bar with stone accents and beautiful front and back bar tops. It includes a full-size refrigerator and an oven. There's also a full bath on this level and an unfinished utility room with storage space. It is also triple zoned 95% Amana GFA/CA for maximum heating and cooling comfort. This home is in a wonderful location near Sugar Creek Golf Course, Waukee High School and offers an easy commute to the rest of the Des Moines Metro. The Glynn Village Homeowner's association is $420 per year and includes access to 2 swimming pools and a clubhouseWalk through every inch of our home online with the amazing 3D Virtual Open House by clicking "See listing website" at the bottom of this ad then clicking "View 3D Virtual Open House". Also, study the schematic floor plans to have a clear understanding of all the room dimensions. Contact me for a private showing by clicking the checkbox next to "Property Owner" to send an email. When you're ready to make an offer, you can receive complimentary support from local real estate attorney services to draft a purchase agreement. The closing services can then work directly with your lender for a hassle-free closing.. Don't miss this gem. Call the homeowner directly to learn more and to schedule a showing.
This property is not currently displayed as for sale or rent on Zillow. This may be different from what's on other websites or public sources.