Skip main navigation
Closed
  • $459,000

    230 Alcovy Reserve Way, Covington, GA 30014

    4beds
    2,819sqft
    Single Family Residence
    Built in 2020
    0.6 Acres Lot
    $458,300 Zestimate®
    $163/sqft
    $2,788 Estimated rent

    Home value

    $458,300

    $362,000 - $582,000

    $2,788/mo

    Zestimate® history
    Loading
    Loading...

    Owner options

    List your home for rent

    $2,788/mo

    Rent Zestimate®

    Find your next renter with Zillow Rental Manager. Plus, with online applications, you can quickly screen prospective tenants – for free.

    Learn more

    $2,788/mo

    Rent Zestimate®

    Refinance and save

    $2,928/mo

    Est. payment

    Refinancing to a lower rate could help reduce your monthly payments and save thousands over the life of the loan.

    See today's rates

    $2,928/mo

    Est. payment

    Explore your selling options

    Work with a Zillow partner agent

    Leverage their expertise and Zillow's premium Showcase listings to get your home seen by more buyers.

    Get started

    List with your own agent

    Get your home in front of millions of buyers by listing it on Zillow.

    Learn how to do it

    Sell it yourself

    Take full control of how buyers see your home on Zillow by listing For Sale by Owner (FSBO).

    List your home

    What's special

    High ceilingsLarge fenced backyardOversized islandInviting open-concept floor planCustom built-in cabinetryLuxurious finishesAmple cabinetry
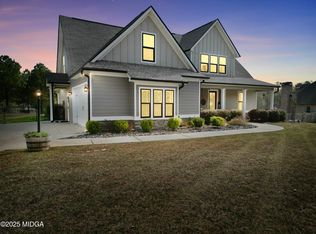
    Check out this stunning Craftsman-style home in the highly desired Sautee Bluff community. No HOA! Just built in 2020, this property offers an inviting open-concept floor plan designed to impress. From the moment you step inside, you'll notice the high ceilings, beautiful LVP flooring throughout, and a layout that flows perfectly for both everyday living and entertaining. The kitchen is a true centerpiece, featuring an oversized island, ample cabinetry, and space to gather. The living room boasts soaring ceilings and custom built-in cabinetry that adds both character and function. The oversized primary suite is conveniently located on the main level and feels like a private retreat. The spa-inspired primary bath is a dream with dual shower heads and luxurious finishes. Upstairs, you'll find three additional spacious bedrooms and a full bath-perfect for guests, family, or office space. Enjoy your mornings in the sunroom and your evenings in the large, fenced backyard, ideal for relaxing or entertaining! This home checks every box for style, comfort, and modern living.

    Zillow last checked:

    Listing updated:

    Listed by:

    Lori C Gray 404-477-8055,

    Chapman Group Realty, Inc.

    Bought with:

    Harrison Sheppard, 444538

    Virtual Properties Realty.com

    Source: GAMLS,MLS#: 10754774MLS Logo

    Facts & features

    Interior

    Bedrooms & bathrooms
    • Bedrooms: 4
    • Bathrooms: 3
    • Full bathrooms: 2
    • 1/2 bathrooms: 1
    • Main level bathrooms: 1
    • Main level bedrooms: 1
    Rooms
    • Room types: Bonus Room, Laundry, Sun Room
    Dining room
    • Features: Separate Room
    Kitchen
    • Features: Kitchen Island, Pantry, Solid Surface Counters
    Heating
    • Central, Electric, Heat Pump
    Cooling
    • Ceiling Fan(s), Central Air, Electric
    Appliances
    • Included: Convection Oven, Dishwasher, Electric Water Heater, Microwave, Oven/Range (Combo), Refrigerator, Stainless Steel Appliance(s)
    • Laundry: In Hall
    Features
    • Double Vanity, High Ceilings, Master On Main Level, Separate Shower, Soaking Tub, Tile Bath, Walk-In Closet(s)
    • Flooring: Tile, Vinyl
    • Windows: Double Pane Windows
    • Basement: None
    • Number of fireplaces: 1
    • Fireplace features: Living Room
    Interior area
    • Total structure area: 2,819
    • Total interior livable area: 2,819 sqft
    • Finished area above ground: 2,819
    • Finished area below ground: 0

    Property

    Parking
    • Total spaces: 2
    • Parking features: Attached, Garage, Garage Door Opener
    • Has attached garage: Yes
    Features
    • Levels: One and One Half
    • Stories: 1
    • Patio & porch: Patio
    • Exterior features: Sprinkler System
    • Fencing: Back Yard,Chain Link,Fenced
    Lot
    • Size: 0.6 Acres
    • Features: Level
    Details
    • Additional structures: Outbuilding, Shed(s)
    • Parcel number: 0085C00000037000

    Construction

    Type & style
    • Home type: SingleFamily
    • Architectural style: Craftsman
    • Property subtype: Single Family Residence
    Materials
    • Other
    • Foundation: Slab
    • Roof: Composition
    Condition
    • Resale
    • New construction: No
    • Year built: 2020

    Utilities & green energy

    • Sewer: Septic Tank
    • Water: Public
    • Utilities for property: High Speed Internet

    Community & HOA

    Community
    • Features: None
    • Subdivision: Sautee Bluff
    HOA
    • Has HOA: No
    • Services included: None
    Location
    • Region: Covington

    Financial & listing details

    • Price per square foot: $163/sqft
    • Tax assessed value: $472,600
    • Annual tax amount: $4,524
    • Date on market: 5/1/2026
    • Cumulative days on market: 32 days
    • Listing agreement: Exclusive Right To Sell
    • Listing terms: Cash,Conventional,FHA,VA Loan

    Price history

    DateEventPrice
    6/26/2026Sold$459,000-3.3%$163/sqft
    Source: GAMLS #10754774 Report a problem
    6/2/2026Pending sale$474,900$168/sqft
    Source: GAMLS #10754774 Report a problem
    5/1/2026Price change$474,900-2.1%$168/sqft
    Source: GAMLS #10754774 Report a problem
    3/11/2026Listed for sale$484,900$172/sqft
    Source: GAMLS #10707563 Report a problem
    3/11/2026Listing removed$484,900$172/sqft
    Source: GAMLS #10683780 Report a problem
    2/5/2026Listed for sale$484,900+51.5%$172/sqft
    Source: GAMLS #10683780 Report a problem
    7/22/2020Listing removed$319,999$114/sqft
    Source: Realty 1 Georgia, LLC #6693722 Report a problem
    7/20/2020Listed for sale$319,999-4.3%$114/sqft
    Source: Realty 1 Georgia, LLC #6693722 Report a problem
    7/17/2020Sold$334,479+4.5%$119/sqft
    Source: GAMLS #8736258 Report a problem
    4/29/2020Pending sale$319,999$114/sqft
    Source: Realty 1 Georgia #8736258 Report a problem
    2/14/2020Price change$319,999-3%$114/sqft
    Source: Whitmire Realty & Associates #8736258 Report a problem
    1/20/2020Price change$329,999-4.6%$117/sqft
    Source: American Realty Pro of GA #8648247 Report a problem
    11/7/2019Price change$345,900+9.5%$123/sqft
    Source: American Realty Pro of GA #8648247 Report a problem
    8/26/2019Listed for sale$315,900$112/sqft
    Source: American Realty Pro of GA #8648247 Report a problem

    Public tax history

    YearProperty taxesTax assessment
    2025$4,666 +2.9%$189,040 +4%
    2024$4,535 -0.9%$181,840 +0.9%
    2023$4,575 -6.4%$180,280 +7.1%
    2022$4,887 +27.5%$168,360 +32.8%
    2021$3,832 +685.6%$126,760 +1031.8%
    2020$488 -0.5%$11,200
    2019$490 -9.3%$11,200 -11.1%
    2018$540 +52.2%$12,600 +75%
    2017$355 +43.6%$7,200 -60%
    2016$247 $18,000 +1025%
    2015$247 +93.5%$1,600
    2014$128 $1,600
    2013-- $1,600 -46.7%
    2012-- $3,000
    2011-- $3,000 -16.7%
    2010-- $3,600 -72.3%
    2009-- $13,000
    Find assessor info on the county website

    Neighborhood: 30014

    Nearby schools

    GreatSchools rating
    Schools provided by the listing agent
    • Elementary: Heard Mixon
    • Middle: Indian Creek
    • High: Eastside

    Source: GAMLS. This data may not be complete. We recommend contacting the local school district to confirm school assignments for this home.

    Get a cash offer in 3 minutes
    Find out how much your home could sell for in as little as 3 minutes with a no-obligation cash offer.
    Estimated market value
    $458,300
    Get a cash offer in 3 minutes
    Find out how much your home could sell for in as little as 3 minutes with a no-obligation cash offer.
    Estimated market value
    $458,300