Skip main navigation
Closed
  • $472,100

    230 Amsterdam Dr SW, Lilburn, GA 30047

    4beds
    3,335sqft
    Single Family Residence, Residential
    Built in 1989
    0.41 Acres Lot
    $472,100 Zestimate®
    $142/sqft
    $2,821 Estimated rent

    Home value

    $472,100

    $434,000 - $510,000

    $2,821/mo

    Zestimate® history
    Loading
    Loading...

    Owner options

    List your home for rent

    $2,821/mo

    Rent Zestimate®

    Find your next renter with Zillow Rental Manager. Plus, with online applications, you can quickly screen prospective tenants – for free.

    Learn more

    $2,821/mo

    Rent Zestimate®

    Refinance and save

    $3,471/mo

    Est. payment

    Refinancing to a lower rate could help reduce your monthly payments and save thousands over the life of the loan.

    See today's rates

    $3,471/mo

    Est. payment

    Explore your selling options

    Work with a Zillow partner agent

    Leverage their expertise and Zillow's premium Showcase listings to get your home seen by more buyers.

    Get started

    List with your own agent

    Get your home in front of millions of buyers by listing it on Zillow.

    Learn how to do it

    Sell it yourself

    Take full control of how buyers see your home on Zillow by listing For Sale by Owner (FSBO).

    List your home

    What's special

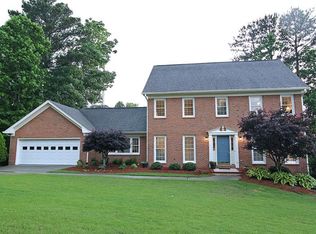
    Beautifully well maintained home located in the Parkview school district. Easy commute into the city. The HVAC systems were just replaced in March 2022 and the roof was replaced in 2021. The home is well appointed on a level lot with a private backyard that provides lots of room to romp and play. Inside you will find neutral paint selections throughout. There is a formal living room and dining room to the right as you enter the home. There is a bedroom and full bath on the main level as well. The kitchen is lit with plenty of natural light and features beautiful granite countertops. The spacious family room has a beautiful brick fireplace and easy access to the stunning screened porch - the perfect place to relax with friends and family. Upstairs you will find the owner's suite that hosts a beautiful updated bathroom complete with an oversized shower and whirlpool tub. Two secondary bedrooms share another full bath. The third level is home to a huge bonus room that is served by a ductless mini-split HVAC system to insure year round comfort. The basement is ready for your finishing touches to add extra room to this already spacious home. Most of the homes in this community are on septic tanks but this one is on public sewer. Don't miss this great opportunity.

    This property is off market, which means it's not currently listed for sale or rent on Zillow. This may be different from what's available on other websites or public sources.

    Zillow last checked:

    Listing updated:

    Listing Provided by:

    Kathy Coots,

    Keller Williams Realty Atl Partners

    Bought with:

    Syed Firoz, 419636

    Virtual Properties Realty.com

    Source: FMLS GA,MLS#: 7141723MLS Logo

    Facts & features

    Interior

    Bedrooms & bathrooms
    • Bedrooms: 4
    • Bathrooms: 3
    • Full bathrooms: 3
    • Main level bathrooms: 1
    • Main level bedrooms: 1
    Primary bedroom
    • Features: Split Bedroom Plan, Other
    • Level: Split Bedroom Plan, Other
    Bedroom
    • Features: Split Bedroom Plan, Other
    Primary bathroom
    • Features: Double Vanity, Separate Tub/Shower
    Dining room
    • Features: Separate Dining Room
    Kitchen
    • Features: Breakfast Room, Cabinets Stain, Eat-in Kitchen, Pantry, Stone Counters
    Heating
    • Central, Forced Air, Natural Gas
    Cooling
    • Ceiling Fan(s), Central Air
    Appliances
    • Included: Dishwasher, Electric Range, Gas Water Heater, Microwave
    • Laundry: Laundry Room, Main Level
    Features
    • Entrance Foyer, High Speed Internet, Walk-In Closet(s)
    • Flooring: Carpet, Ceramic Tile, Hardwood
    • Windows: Double Pane Windows
    • Basement: Daylight,Exterior Entry,Interior Entry,Partial,Unfinished
    • Number of fireplaces: 1
    • Fireplace features: Family Room, Gas Starter
    • Common walls with other units/homes: No Common Walls
    Interior area
    • Total structure area: 3,335
    • Total interior livable area: 3,335 sqft
    • Finished area above ground: 3,335
    • Finished area below ground: 0

    Property

    Parking
    • Total spaces: 2
    • Parking features: Attached, Garage, Level Driveway
    • Attached garage spaces: 2
    • Has uncovered spaces: Yes
    Accessibility
    • Accessibility features: None
    Features
    • Levels: Three Or More
    • Patio & porch: Deck, Rear Porch, Screened
    • Exterior features: No Dock
    • Pool features: None
    • Spa features: None
    • Fencing: None
    • Has view: Yes
    • View description: Other
    • Waterfront features: None
    • Body of water: None
    Lot
    • Size: 0.41 Acres
    • Features: Back Yard, Landscaped, Level, Private
    Details
    • Additional structures: None
    • Parcel number: R6136 222
    • Other equipment: None
    • Horse amenities: None

    Construction

    Type & style
    • Home type: SingleFamily
    • Architectural style: Traditional
    • Property subtype: Single Family Residence, Residential
    Materials
    • Brick Front, Frame
    • Foundation: Concrete Perimeter
    • Roof: Shingle
    Condition
    • Resale
    • New construction: No
    • Year built: 1989

    Utilities & green energy

    • Electric: Other
    • Sewer: Public Sewer
    • Water: Public
    • Utilities for property: Cable Available, Electricity Available, Natural Gas Available, Phone Available, Water Available
    Green energy
    • Energy efficient items: None
    • Energy generation: None

    Community & neighborhood

    Security
    • Security features: Smoke Detector(s)
    Community
    • Community features: Pool, Tennis Court(s)
    Location
    • Region: Lilburn
    • Subdivision: Woods Of Parkview

    HOA & financial

    HOA
    • Has HOA: No
    • HOA fee: $550 annually
    • Services included: Swim, Tennis

    Other

    Other facts
    • Listing terms: Cash,Conventional,FHA,VA Loan
    • Ownership: Fee Simple
    • Road surface type: Paved

    Price history

    DateEventPrice
    1/13/2023Sold$463,500-4.4%$139/sqft
    Source: FMLS GA #7141723 Report a problem
    12/13/2022Pending sale$484,900$145/sqft
    Source: GAMLS #10108419 Report a problem
    11/18/2022Listed for sale$484,900$145/sqft
    Source: GAMLS #10108419 Report a problem
    11/14/2022Pending sale$484,900$145/sqft
    Source: FMLS GA #7141723 Report a problem
    11/9/2022Listed for sale$484,900$145/sqft
    Source: GAMLS #10108419 Report a problem

    Public tax history

    Tax history is unavailable.

    Neighborhood: 30047

    Nearby schools

    GreatSchools rating
    Schools provided by the listing agent
    • Elementary: Arcado
    • Middle: Trickum
    • High: Parkview

    Source: FMLS GA. This data may not be complete. We recommend contacting the local school district to confirm school assignments for this home.

    Get a cash offer in 3 minutes
    Find out how much your home could sell for in as little as 3 minutes with a no-obligation cash offer.
    Estimated market value
    $472,100
    Get a cash offer in 3 minutes
    Find out how much your home could sell for in as little as 3 minutes with a no-obligation cash offer.
    Estimated market value
    $472,100