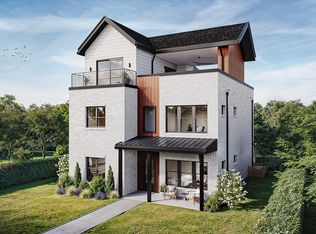
Ideally positioned on a corner lot in Manning on the Square, this beautifully appointed three-story residence offers sophisticated interiors, thoughtful upgrades and an exceptional location near the heart of Alpharetta. A covered front porch welcomes you into an inviting foyer, where hardwood floors and refined trim details set the tone. The fireside living room is filled with natural light from an abundance of windows and offers views toward Steeple View. The open-concept layout flows seamlessly into the dining area, complete with a custom beverage center featuring a Sub-Zero wine refrigerator, an additional Sub-Zero beverage refrigerator, generous storage and a quartzite countertop and backsplash. The adjoining kitchen is designed for both everyday living and entertaining, with double-stacked cabinetry extending to the ceiling, Wolf and Sub-Zero appliances, a pot filler, quartzite countertops and an island with seating. A spacious walk-in pantry with custom wood shelving provides additional storage, while direct access to the covered rear porch creates an effortless connection to the outdoors. The porch overlooks the community gazebo, offering a picturesque backdrop for relaxing or entertaining. Plantation shutters, upgraded lighting and hardwood floors further enhance the main level, which is completed by a powder room. Upstairs, the spacious primary suite features hardwood floors, a trey ceiling and a custom California Closets system designed to maximize storage. The primary bathroom includes a double vanity, a seamless glass shower with a built-in bench and a freestanding soaking bathtub. Two additional bedrooms, each with hardwood floors and plantation shutters, share a hall bathroom with double vanities and a tub-and-shower combination. A conveniently located laundry room completes the upper level. The terrace level adds valuable flexibility with an additional bedroom and full bathroom, along with a custom drop zone featuring a built-in bench and cubbies near the garage entry. Multiple auxiliary walk-in storage closets provide additional space for organization and belongings. The garage has been thoughtfully upgraded with floor-to-ceiling storage cabinetry, epoxy floors and an EV charging station/outlet. Additional enhancements include California Closets systems throughout, custom trim work, upgraded lighting, landscape lighting and uplighting. All mounted televisions convey with the home, and yard maintenance is included through the homeowners association. Manning on the Square offers ample street parking, convenient access to Historic Downtown Alpharetta, the Alpha Loop, Avalon and an outstanding collection of nearby restaurants, cafés, boutiques, shops and everyday conveniences. Enjoy proximity to the Big Creek Greenway, while GA-400 provides an easy connection to destinations throughout North Atlanta and beyond. With its polished interiors, extensive upgrades and desirable Alpharetta setting, 230 Anglin Walk presents an exceptional opportunity in one of the area’s most sought-after communities.
Active
$1,395,000
230 Anglin Walk, Alpharetta, GA 30009
4beds
2,974sqft
Single Family Residence, Residential
Built in 2024
2,787 Square Feet Lot
$1,352,100 Zestimate®
$469/sqft
$183/mo HOA
What's special
Spacious primary suiteViews toward steeple viewHardwood floorsCovered front porchOpen-concept layoutAmple street parkingIsland with seating
- 15 days
- 762
- 63
Likely to sell faster than
Zillow last checked:
Listing updated:
Listed by:
JENNY DOYLE,
Atlanta Fine Homes Sotheby's International 404-840-7354
Source: FMLS GA,MLS#: 7841085
Facts & features
Interior
Bedrooms & bathrooms
- Bedrooms: 4
- Bathrooms: 4
- Full bathrooms: 3
- 1/2 bathrooms: 1
Rooms
- Room types: Family Room
Primary bedroom
- Features: Other
- Level: Other
Bedroom
- Features: Other
Primary bathroom
- Features: Double Vanity, Separate Tub/Shower, Soaking Tub
Dining room
- Features: Open Concept
Kitchen
- Features: Cabinets Stain, Eat-in Kitchen, Kitchen Island, Pantry Walk-In, Solid Surface Counters, View to Family Room, Wine Rack, Other
Heating
- Central, Forced Air, Natural Gas, Zoned
Cooling
- Ceiling Fan(s), Central Air, Zoned
Appliances
- Included: Dishwasher, Disposal, Electric Water Heater, Gas Cooktop, Gas Oven, Gas Water Heater, Range Hood, Refrigerator
- Laundry: Laundry Room, Upper Level
Features
- Double Vanity, Dry Bar, Entrance Foyer, High Ceilings 9 ft Lower, High Ceilings 9 ft Upper, High Ceilings 10 ft Main, High Speed Internet, Tray Ceiling(s), Walk-In Closet(s), Other
- Flooring: Ceramic Tile, Hardwood
- Windows: Insulated Windows, Plantation Shutters
- Basement: Exterior Entry,Finished,Finished Bath,Full,Interior Entry,Walk-Out Access
- Attic: Pull Down Stairs
- Number of fireplaces: 1
- Fireplace features: Circulating, Gas Log, Glass Doors
- Common walls with other units/homes: No Common Walls
Interior area
- Total structure area: 2,974
- Total interior livable area: 2,974 sqft
- Finished area above ground: 2,974
Video & virtual tour
Property
Parking
- Total spaces: 2
- Parking features: Attached, Drive Under Main Level, Garage, Electric Vehicle Charging Station(s)
- Attached garage spaces: 2
Accessibility
- Accessibility features: None
Features
- Levels: Two
- Stories: 2
- Patio & porch: Covered, Front Porch, Rear Porch
- Exterior features: Balcony, Lighting, Rain Gutters
- Pool features: None
- Spa features: None
- Fencing: None
- Has view: Yes
- View description: Neighborhood, Other
- Waterfront features: None
- Body of water: None
Lot
- Size: 2,787 Square Feet
- Features: Corner Lot, Front Yard, Landscaped, Level
Details
- Additional structures: None
- Parcel number: 22 498112530860
- Special conditions: Trust
- Other equipment: None
- Horse amenities: None
Construction
Type & style
- Home type: SingleFamily
- Architectural style: Craftsman
- Property subtype: Single Family Residence, Residential
Materials
- Brick, HardiPlank Type
- Foundation: Concrete Perimeter
- Roof: Shingle
Condition
- Resale
- New construction: No
- Year built: 2024
Utilities & green energy
- Electric: None
- Sewer: Public Sewer
- Water: Public
- Utilities for property: Cable Available, Natural Gas Available, Sewer Available, Underground Utilities
Green energy
- Energy efficient items: Insulation, Windows
- Energy generation: None
Community & HOA
Community
- Features: Homeowners Assoc, Near Schools, Near Shopping, Near Trails/Greenway, Sidewalks, Street Lights, Other
- Security: Carbon Monoxide Detector(s), Smoke Detector(s)
- Subdivision: Manning On The Square
HOA
- Has HOA: Yes
- Services included: Maintenance Grounds
- HOA fee: $1,100 semi-annually
Location
- Region: Alpharetta
Financial & listing details
- Price per square foot: $469/sqft
- Tax assessed value: $1,225,500
- Annual tax amount: $12,503
- Date on market: 9/25/2026
- Road surface type: Asphalt, Paved
Estimated market value
$1,352,100
$1.28M - $1.42M
$5,717/mo
Price history
| Date | Event | Price |
|---|---|---|
| 9/25/2026 | Listed for sale | $1,395,000+24.6%$469/sqft |
Source:  FMLS GA #7841085 Report a problem FMLS GA #7841085 Report a problem | ||
| 6/20/2024 | Sold | $1,120,000-8.2%$377/sqft |
Source: FMLS GA #7379736 Report a problem | ||
| 5/11/2024 | Pending sale | $1,219,842$410/sqft |
Source: FMLS GA #7379736 Report a problem | ||
| 5/1/2024 | Listed for sale | $1,219,842$410/sqft |
Source:  Taylor Morrison Report a problem Taylor Morrison Report a problem | ||
Public tax history
| Year | Property taxes | Tax assessment |
|---|---|---|
| 2025 | $12,503 +804.5% | $490,200 +826.3% |
| 2024 | $1,382 +25.2% | $52,920 +25.5% |
| 2023 | $1,104 +61.7% | $42,160 +62.4% |
| 2022 | $683 | $25,960 +6.2% |
| 2021 | -- | $24,440 |
Find assessor info on the county website
Monthly payment
Est. payment
Payment breakdown
Explore the cost of this home by adjusting the details. Changes won't be saved.Climate risks
Neighborhood: Downtown
Nearby schools
Schools provided by the listing agent
- Elementary: Manning Oaks
- Middle: Hopewell
- High: Alpharetta
Source: FMLS GA. This data may not be complete. We recommend contacting the local school district to confirm school assignments for this home.
Similar homes
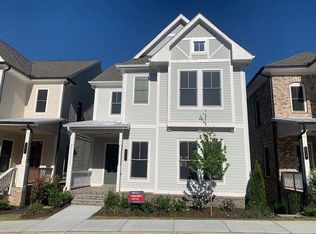
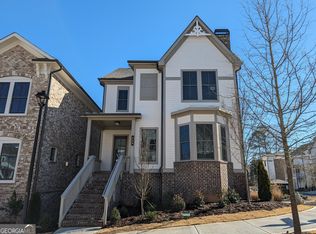
- $1,495,0004 bd4 ba3.2k sqft150 Mayfield Rd, Alpharetta, GA 30009For Sale

 MLS ID #7831707, Wendy Mullins, Atlanta Fine Homes Sotheby's International. FMLS GA
 - $1,390,0004 bd4 ba3k sqft410 Anglin Walk, Alpharetta, GA 30009Active
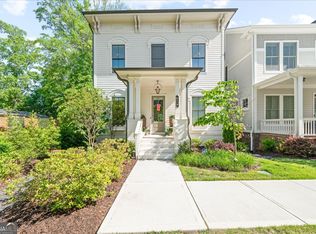
 MLS ID #10743004, Scott Davenport, 1% Lists Greater Atlanta. GAMLS
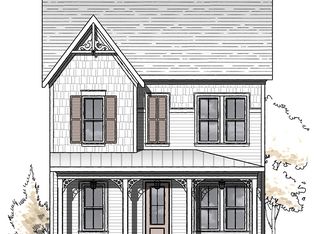
 - from $1,465,0014 bd4 ba3k sqftEmery Gable Plan, The Gathering Alpharetta, Alpharetta, GA 30009New Construction
 Brock Built
 - $1,085,0003 bd3 ba1.7k sqft230 Oakmere Dr, Alpharetta, GA 30009For Sale
 MLS ID #7851225, ASHLEY LEE, Taycora Advisors. FMLS GA
 - $1,150,0004 bd5 ba3.1k sqft386 Concord St, Alpharetta, GA 30009ActiveMLS ID #10869618, Bradley Poole, Compass. GAMLS
- $850,0003 bd2 ba1.7k sqft244 Cold Creek Dr, Alpharetta, GA 30009ActiveMLS ID #10867999, Rhonda Duffy, Duffy Realty. GAMLS
- $1,434,9004 bd4 ba3k sqft508 Tune Row, Alpharetta, GA 30009New ConstructionFMLS GA
- $1,199,0004 bd5 ba3.1k sqft320 Concord St, Alpharetta, GA 30009For SaleMLS ID #7836466, Penelope Davison, Atlanta Fine Homes Sotheby's International. FMLS GA
- $799,0004 bd3 ba3k sqft12350 Clairmonte Ave, Alpharetta, GA 30009ActiveMLS ID #10820114, Sahar Tehrani, Keller Williams Realty Atlanta North. GAMLS
- $1,799,0004 bd4 ba4.1k sqft12170 Belvoir Ln, Alpharetta, GA 30009ActiveMLS ID #10842088, Melissa L Swayne, BHHS Georgia Properties. GAMLS
- $829,0005 bd3 ba3.5k sqft3030 Vance Ct, Alpharetta, GA 30009ActiveMLS ID #10866656, Steven T Koleno, Beycome Brokerage Realty LLC. GAMLS
- $1,085,0004 bd5 ba3.1k sqft327 Concord St, Alpharetta, GA 30009For SaleMLS ID #7845323, Kerri Gurley, Atlanta Fine Homes Sotheby's International. FMLS GA
- $699,0004 bd3 ba2.6k sqft131 Denna Dr, Alpharetta, GA 30009ActiveMLS ID #10812730, Aimee Lawrence, Century 21 Results. GAMLS
- $885,0004 bd4 ba2.3k sqft300 Villa Magnolia Ln, Alpharetta, GA 30009ActiveMLS ID #10851752, Eve D Jones, Compass. GAMLS
- $1,619,0004 bd4 ba3.4k sqft215 Marjean Way, Alpharetta, GA 30009Active Under ContractMLS ID #10818138, Teri Frye, The Rezerve. GAMLS
- $849,9004 bd3 ba3.2k sqft360 Oak Ter, Alpharetta, GA 30009ActiveMLS ID #10795266, Woodtke Group, Atlanta Communities. GAMLS
- $929,0005 bd5 ba3.5k sqft100 Cobblestone Way, Alpharetta, GA 30009For SaleMLS ID #7833800, Lauren Warner, Atlanta Fine Homes Sotheby's International. FMLS GA
- $800,0004 bd3 ba2.7k sqft1880 Mayfield Rd, Alpharetta, GA 30009Active Under ContractMLS ID #10819105, Ann Marie Sharp, Sharp Vantage Realty. GAMLS
