The Fairfield Floor Plan - Reverie at Trailmark
The Fairfield is a 1,898-square-foot home featuring 2 bedrooms, 2 bathrooms, a versatile flex room, and a 2-car garage. Designed with both comfort and functionality in mind, it offers an open living layout that flows seamlessly from the kitchen to the dining and great room--perfect for everyday living and entertaining. The flexible room can be customized as a home office, hobby area, or den, creating added versatility to suit your lifestyle. Ideal for those seeking a spacious, well-appointed home in the vibrant community of Reverie at Trailmark.
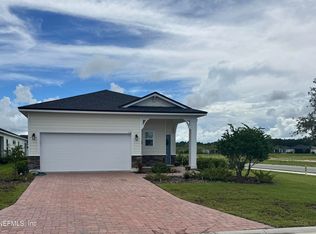
This home features, The Rosemary Beach Coastal elevation, 9' ceilings with tray in the great room, flex room with passthrough to the kitchen, gourmet kitchen with gray cabinets, quartz counter tops, paver driveway.
Active
$419,990
230 APPLEJACK Drive, St. Augustine, FL 32092
2beds
1,812sqft
Single Family Residence
Built in 2026
8,276 Square Feet Lot
$416,600 Zestimate®
$232/sqft
$409/mo HOA
What's special
Quartz counter topsVersatile flex roomPaver driveway
- 12 days
- 47
- 2
Likely to sell faster than
Zillow last checked:
Listing updated:
Listed by:
NANCY PRUITT 904-543-3237,
OLYMPUS EXECUTIVE REALTY, INC 407-469-2000
Source: realMLS,MLS#: 2162507
Facts & features
Interior
Bedrooms & bathrooms
- Bedrooms: 2
- Bathrooms: 2
- Full bathrooms: 2
Primary bedroom
- Level: First
- Area: 208 Square Feet
- Dimensions: 13.00 x 16.00
Bedroom 2
- Description: Walk In Closet
- Level: First
- Area: 139.2 Square Feet
- Dimensions: 12.00 x 11.60
Primary bathroom
- Description: Dual Sinks
- Level: First
- Area: 68.4 Square Feet
- Dimensions: 11.40 x 6.00
Den
- Description: Flex Room
- Level: First
- Area: 123 Square Feet
- Dimensions: 12.30 x 10.00
Dining room
- Level: First
- Area: 132 Square Feet
- Dimensions: 11.00 x 12.00
Great room
- Level: First
- Area: 291.06 Square Feet
- Dimensions: 14.70 x 19.80
Kitchen
- Level: First
- Area: 180.6 Square Feet
- Dimensions: 12.90 x 14.00
Laundry
- Level: First
- Area: 48.28 Square Feet
- Dimensions: 7.10 x 6.80
Other
- Description: Primary Closet
- Level: First
- Area: 66.12 Square Feet
- Dimensions: 11.40 x 5.80
Other
- Description: Front Porch
- Level: First
- Area: 360 Square Feet
- Dimensions: 20.00 x 18.00
Other
- Description: Garage
- Level: First
- Area: 432 Square Feet
- Dimensions: 20.00 x 21.60
Other
- Description: Lanai
- Level: First
- Area: 186 Square Feet
- Dimensions: 15.00 x 12.40
Heating
- Central, Natural Gas
Cooling
- Central Air
Appliances
- Included: Dishwasher, Disposal, Gas Range, Microwave, Tankless Water Heater
- Laundry: Electric Dryer Hookup, Gas Dryer Hookup, Washer Hookup
Features
- Breakfast Bar, Kitchen Island, Open Floorplan, Pantry, Primary Bathroom - Shower No Tub, Smart Thermostat, Split Bedrooms, Walk-In Closet(s)
- Flooring: Carpet, Tile
Interior area
- Total structure area: 2,498
- Total interior livable area: 1,812 sqft
Property
Parking
- Total spaces: 2
- Parking features: Attached, Garage, Garage Door Opener
- Attached garage spaces: 2
Features
- Stories: 1
- Patio & porch: Covered, Front Porch, Rear Porch
- Spa features: Community
Lot
- Size: 8,276 Square Feet
Details
- Parcel number: 0290023220
- Zoning description: Residential
Construction
Type & style
- Home type: SingleFamily
- Architectural style: Ranch,Traditional
- Property subtype: Single Family Residence
Materials
- Roof: Shingle
Condition
- Under Construction
- New construction: Yes
- Year built: 2026
Utilities & green energy
- Sewer: Public Sewer
- Water: Public
- Utilities for property: Cable Available, Electricity Connected, Natural Gas Connected, Sewer Connected, Water Connected
Green energy
- Energy efficient items: Thermostat
Community & HOA
Community
- Security: Carbon Monoxide Detector(s), Smoke Detector(s)
- Senior community: Yes
- Subdivision: Reverie At Trailmark
HOA
- Has HOA: Yes
- Amenities included: Pool, Basketball Court, Clubhouse, Dog Park, Fitness Center, Gated, Jogging Path, Management - Full Time, Pickleball, Spa/Hot Tub
- HOA fee: $384 monthly
- Second HOA fee: $300 annually
Location
- Region: Saint Augustine
Financial & listing details
- Price per square foot: $232/sqft
- Tax assessed value: $100,000
- Annual tax amount: $5,964
- Date on market: 8/29/2026
- Listing terms: Cash,Conventional,FHA,VA Loan,Other
- Road surface type: Asphalt
Estimated market value
$416,600
$396,000 - $437,000
$3,043/mo
Price history
| Date | Event | Price |
|---|---|---|
| 8/29/2026 | Listed for sale | $419,990$232/sqft |
Source:  realMLS #2162507 Report a problem realMLS #2162507 Report a problem | ||
Public tax history
| Year | Property taxes | Tax assessment |
|---|---|---|
| 2025 | $5,964 +6.2% | $100,000 |
| 2024 | $5,616 +8.5% | $100,000 +53.8% |
| 2023 | $5,174 | $65,000 +1200% |
| 2022 | -- | $5,000 |
Find assessor info on the county website
Monthly payment
Est. payment
Payment breakdown
Explore the cost of this home by adjusting the details. Changes won't be saved.Climate risks
Neighborhood: 32092
- $100,000-- bd-- ba-- sqft238 Applejack Ln, Saint Augustine, FL 32092Off Market
- $100,000-- bd-- ba-- sqft100 Applejack Dr, Saint Augustine, FL 32092Off Market
- $100,000-- bd-- ba-- sqft110 Applejack Dr, Saint Augustine, FL 32092Off Market
- $100,000-- bd-- ba-- sqft120 Applejack Dr, Saint Augustine, FL 32092Off Market
Similar homes
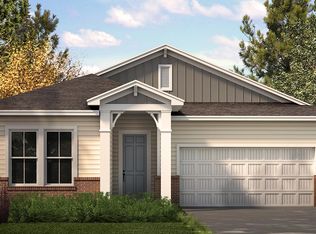
- $394,9902 bd2 ba1.7k sqft112 SUNDANCE Drive, St. Augustine, FL 32092For Sale
 MLS ID #2164088, RAE MALEE WALSH. realMLS
 - $399,9902 bd2 ba1.8k sqft277 APPLEJACK Drive, St. Augustine, FL 32092New Construction
 realMLS
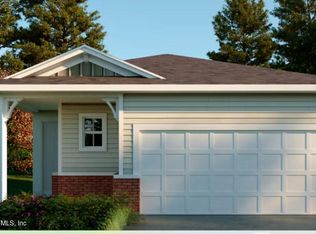
 - $399,6182 bd2 ba1.7k sqft248 Applejack Dr, Saint Augustine, FL 32092New Construction
 Dream Finders Homes
 - $379,9902 bd2 ba1.7k sqft121 BEES KNEES Way, St. Augustine, FL 32092New Construction
 realMLS
