Skip main navigation
Closed
  • Price Unknown

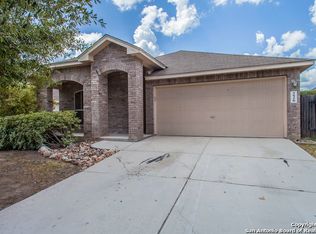
    230 Arcadia Pl, Cibolo, TX 78108

    3beds
    2,107sqft
    Single Family Residence
    Built in 2007
    6,120 Square Feet Lot
    $241,700 Zestimate®
    $--/sqft
    $2,066 Estimated rent

    Home value

    $241,700

    $222,000 - $261,000

    $2,066/mo

    Zestimate® history
    Loading
    Loading...

    Owner options

    List your home for rent

    $2,066/mo

    Rent Zestimate®

    Find your next renter with Zillow Rental Manager. Plus, with online applications, you can quickly screen prospective tenants – for free.

    Learn more

    $2,066/mo

    Rent Zestimate®

    Refinance and save

    $125/mo

    Est. payment

    Refinancing to a lower rate could help reduce your monthly payments and save thousands over the life of the loan.

    See today's rates

    $125/mo

    Est. payment

    Explore your selling options

    Work with a Zillow partner agent

    Leverage their expertise and Zillow's premium Showcase listings to get your home seen by more buyers.

    Get started

    List with your own agent

    Get your home in front of millions of buyers by listing it on Zillow.

    Learn how to do it

    Sell it yourself

    Take full control of how buyers see your home on Zillow by listing For Sale by Owner (FSBO).

    List your home

    What's special

    Welcome home to a thoughtfully designed layout that greets you with a welcoming entryway, leading to a versatile formal living or dining room, ideal for gatherings or quiet relaxation. The main living area features an open flow to a spacious kitchen, ample cabinetry, includes a five-stage reverse osmosis water filter installed in May 2023, a dedicated pantry, and a nearby well-sized laundry room for ultimate convenience. A half bath on the main floor adds convenience. This inviting home features three spacious bedrooms and two full baths, all thoughtfully arranged upstairs to provide both comfort and privacy. The primary bedroom offers a tranquil retreat, an en-suite bathroom, and a generous walk-in closet. The additional two bedrooms are well-sized for anyone or even a home office, and share a full bath. Upstairs also includes a versatile living area - ideal for a playroom, home gym, or pre-wired for a home theater, ready for your movie nights or game days. This setup keeps the bedrooms and family area connected, providing a cozy environment while offering plenty of room for each resident. With this layout, relaxation and functionality are well-balanced throughout! Outside, the backyard features an 8x10 Tuff Shed for additional storage, a hammock pole for outdoor relaxation, and double gates on the left side for easy access. The finished garage includes some shelving for organized storage. A Brinks wireless alarm system, Ring doorbell, and solar screens on all west-facing windows enhance both security and energy efficiency.

    Zillow last checked:

    Listing updated:

    Listed by:

    Gerard Montenegro (830)643-0111,

    Vista Realty

    Bought with:

    NON-MEMBER AGENT TEAM

    Non Member Office

    Source: Central Texas MLS,MLS#: 562207MLS LogoOriginating MLS: Four Rivers Association of REALTORS

    Facts & features

    Interior

    Bedrooms & bathrooms
    • Bedrooms: 3
    • Bathrooms: 3
    • Full bathrooms: 2
    • 1/2 bathrooms: 1
    Primary bedroom
    • Level: Upper
    • Dimensions: 19 x 13
    Bedroom 2
    • Level: Upper
    • Dimensions: 13 x 11
    Bedroom 3
    • Level: Upper
    • Dimensions: 13 x 11
    Primary bathroom
    • Level: Upper
    • Dimensions: 10 x 9
    Bathroom
    • Level: Upper
    Dining room
    • Level: Main
    • Dimensions: 11 x 10
    Entry foyer
    • Level: Main
    Family room
    • Level: Upper
    • Dimensions: 15 x 13
    Kitchen
    • Level: Main
    • Dimensions: 17 x 12
    Laundry
    • Level: Main
    • Dimensions: 6 x 6
    Living room
    • Level: Main
    • Dimensions: 18 x 17
    Heating
    • Central, Electric
    Cooling
    • Central Air, 1 Unit
    Appliances
    • Included: Dishwasher, Electric Range, Electric Water Heater, Disposal, Refrigerator, Some Electric Appliances, Microwave, Range
    • Laundry: Washer Hookup, Electric Dryer Hookup, Inside, Lower Level, Laundry Room
    Features
    • All Bedrooms Up, Ceiling Fan(s), Dining Area, Separate/Formal Dining Room, Entrance Foyer, Garden Tub/Roman Tub, Kitchen/Dining Combo, Laminate Counters, Multiple Living Areas, MultipleDining Areas, Open Floorplan, Pull Down Attic Stairs, Separate Shower, Tub Shower, Upper Level Primary, Vanity, Walk-In Closet(s), Eat-in Kitchen, Kitchen/Family Room Combo, Pantry
    • Flooring: Carpet, Ceramic Tile, Linoleum, Vinyl
    • Attic: Pull Down Stairs
    • Has fireplace: No
    • Fireplace features: None
    Interior area
    • Total interior livable area: 2,107 sqft

    Property

    Parking
    • Total spaces: 2
    • Parking features: Attached, Garage Faces Front, Garage, Garage Door Opener
    • Attached garage spaces: 2
    Features
    • Levels: Two
    • Stories: 2
    • Patio & porch: Covered, Patio, Porch
    • Exterior features: Covered Patio, Porch, Storage
    • Pool features: Community, In Ground
    • Spa features: None
    • Fencing: Back Yard,Wood
    • Has view: Yes
    • View description: None
    • Body of water: None
    Lot
    • Size: 6,120 Square Feet
    Details
    • Additional structures: Storage
    • Parcel number: 125196

    Construction

    Type & style
    • Home type: SingleFamily
    • Architectural style: Traditional
    • Property subtype: Single Family Residence
    Materials
    • Brick, Fiber Cement
    • Foundation: Slab
    • Roof: Composition,Shingle
    Condition
    • Resale
    • Year built: 2007

    Utilities & green energy

    • Sewer: Public Sewer
    • Water: Community/Coop, Public
    • Utilities for property: Electricity Available, Trash Collection Public

    Community & HOA

    Community
    • Features: Playground, Community Pool, Curbs, Sidewalks
    • Security: Security System Owned, Smoke Detector(s)
    • Subdivision: Heights Of Cibolo
    HOA
    • Has HOA: Yes
    • HOA fee: $125 quarterly
    • HOA name: HEIGHTS OF CIBOLO MASTER COMMUNITY INC
    • HOA phone: 210-494-0659
    Location
    • Region: Cibolo

    Financial & listing details

    • Tax assessed value: $279,221
    • Annual tax amount: $3,863
    • Date on market: 11/9/2024
    • Cumulative days on market: 98 days
    • Listing agreement: Exclusive Right To Sell
    • Listing terms: Cash,Conventional,FHA,VA Loan
    • Electric utility on property: Yes

    Price history

    DateEventPrice
    3/6/2025Sold--
    Source: Central Texas MLS #562207 Report a problem
    2/19/2025Pending sale$249,999$119/sqft
    Source: LERA MLS #1822139 Report a problem
    2/14/2025Contingent$249,999$119/sqft
    Source: Central Texas MLS #562207 Report a problem
    12/30/2024Price change$249,999-5.7%$119/sqft
    Source: LERA MLS #1822139 Report a problem
    11/26/2024Price change$264,999-3.6%$126/sqft
    Source: LERA MLS #1822139 Report a problem
    11/8/2024Listed for sale$275,000+103.9%$131/sqft
    Source: LERA MLS #1822139 Report a problem
    12/4/2010Listing removed$134,900$64/sqft
    Source: BRADFIELD PROPERTIES #832826 Report a problem
    10/2/2010Price change$134,900-12.9%$64/sqft
    Source: Bradfield Properties, REALTORS #832826 Report a problem
    6/15/2010Price change$154,900-6.1%$74/sqft
    Source: foreclosure.com Report a problem
    5/24/2010Price change$164,900-2.9%$78/sqft
    Source: foreclosure.com Report a problem
    4/24/2010Price change$169,900$81/sqft
    Source: foreclosure.com Report a problem
    4/18/2010Listed for sale--
    Source: foreclosure.com Report a problem
    3/7/2010Listing removed--
    Source: foreclosure.com Report a problem
    3/5/2010Listed for sale--
    Source: foreclosure.com Report a problem
    2/9/2010Sold--
    Source: Public Record Report a problem

    Public tax history

    YearProperty taxesTax assessment
    2025$3,863 -13%$279,221 -2.5%
    2024$4,438 +7.2%$286,389 +4.5%
    2023$4,139 -14%$274,091 +10%
    2022$4,814 +2.5%$249,174 +10%
    2021$4,695 -6.1%$226,522 -3.9%
    2020$5,000 $235,722 +8.2%
    2019-- $217,917 +5.1%
    2018$4,458 +4.9%$207,357 +3.5%
    2017$4,250 +2.4%$200,355 +1.6%
    2016$4,152 +2%$197,196 -11.5%
    2015$4,071 $222,909 +20.3%
    2014$4,071 $185,285 -3.4%
    2013-- $191,781 +6.1%
    2012-- $180,774 +1.8%
    2011-- $177,605 -3.6%
    2010-- $184,177 -0.9%
    2009-- $185,876 +10.4%
    2008-- $168,319 +1022.1%
    2007-- $15,000
    Find assessor info on the county website

    Neighborhood: 78108

    Nearby schools

    GreatSchools rating
    Schools provided by the listing agent
    • Elementary: Cibolo Valley Elementary
    • Middle: J Frank Dobie Junior High School
    • High: Byron P Steele II High School
    • District: Schertz-Cibolo Universal City ISD

    Source: Central Texas MLS. This data may not be complete. We recommend contacting the local school district to confirm school assignments for this home.

    Get a cash offer in 3 minutes
    Find out how much your home could sell for in as little as 3 minutes with a no-obligation cash offer.
    Estimated market value
    $241,700
    Get a cash offer in 3 minutes
    Find out how much your home could sell for in as little as 3 minutes with a no-obligation cash offer.
    Estimated market value
    $241,700