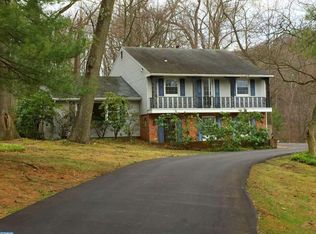
Located on a serene, wooded lot in Conshohocken, this exquisite 4-bedroom, 3-full and 1-half bath modern farmhouse offers the perfect blend of luxury, comfort, and convenience. A gracious covered front porch leads into a dramatic two-story foyer with wide-plank hardwood flooring throughout. The elegant formal dining room flows into a beautifully appointed Butler’s Pantry with a prep-sink and walk-in pantry, ideal for entertaining. The stunning chef’s kitchen features abundant custom cabinetry, premium finishes, and an oversized center island, opening seamlessly to the sun-filled Great Room with fireplace and access to the expansive rear covered porch, perfect for indoor-outdoor living. A thoughtfully mud-room area offers custom built-ins, a powder room, and access to the 2-car garage equipped with electric vehicle charging. Upstairs, the luxurious primary suite boasts dual walk-in closets and a spa-inspired bath with soaking tub, walk-in shower, dual vanities, and private water closet. Three additional bedrooms with walk-in closets share a sophisticated hall bath, while a spacious laundry room completes the level. The fully finished walk-out basement provides exceptional bonus living space with a bedroom and full bath, ideal for guests, extended family, or a private office or gym., and opens directly to the fenced-in rear yard, offering privacy and the perfect space for outdoor enjoyment. Ideally located near major roadways, regional rail, and the vibrant dining and shopping of Conshohocken and the Main Line. A rare opportunity home in an exceptional setting.
Sold for $1,385,000
Zillow last checked:
Listing updated:
Bought with:
Steven Everett, RS320008
Compass RE
Source: Bright MLS,MLS#: PAMC2167680
Price history
| Date | Event | Price |
|---|---|---|
| 4/6/2026 | Sold | $1,385,000-1.1%$343/sqft |
Source:  Bright MLS #PAMC2167680 Report a problem Bright MLS #PAMC2167680 Report a problem | ||
| 3/31/2026 | Pending sale | $1,400,000$346/sqft |
Source: Bright MLS #PAMC2167680 Report a problem | ||
| 3/18/2026 | Contingent | $1,400,000$346/sqft |
Source: Bright MLS #PAMC2167680 Report a problem | ||
| 2/17/2026 | Listed for sale | $1,400,000+43.6%$346/sqft |
Source: Bright MLS #PAMC2167680 Report a problem | ||
| 5/25/2023 | Sold | $975,000-11.4%$241/sqft |
Source: Bright MLS #PAMC2051636 Report a problem | ||
| 9/30/2022 | Pending sale | $1,100,000$272/sqft |
Source: Bright MLS #PAMC2051636 Report a problem | ||
| 9/11/2022 | Listed for sale | $1,100,000+144.4%$272/sqft |
Source: Bright MLS #PAMC2051636 Report a problem | ||
| 8/23/2022 | Sold | $450,000$111/sqft |
Source: Bright MLS #PAMC2035172 Report a problem | ||
| 8/16/2022 | Pending sale | $450,000$111/sqft |
Source: Bright MLS #PAMC2035172 Report a problem | ||
| 7/27/2022 | Contingent | $450,000-10%$111/sqft |
Source: Bright MLS #PAMC2035172 Report a problem | ||
| 6/17/2022 | Price change | $500,000-4.8%$124/sqft |
Source: Bright MLS #PAMC2035172 Report a problem | ||
| 6/16/2022 | Price change | $525,000-4.5%$130/sqft |
Source: Bright MLS #PAMC2035172 Report a problem | ||
| 6/3/2022 | Price change | $550,000-8.3%$136/sqft |
Source: Bright MLS #PAMC2035172 Report a problem | ||
| 4/28/2022 | Listed for sale | $600,000+53.8%$148/sqft |
Source: Bright MLS #PAMC2035172 Report a problem | ||
| 3/8/2021 | Sold | $390,000-2.3%$96/sqft |
Source: Public Record Report a problem | ||
| 12/16/2020 | Contingent | $399,000$99/sqft |
Source: Bright MLS #PAMC669142 Report a problem | ||
| 11/17/2020 | Pending sale | $399,000$99/sqft |
Source: Coldwell Banker Preferred - Wayne #PAMC669142 Report a problem | ||
| 11/11/2020 | Listed for sale | $399,000$99/sqft |
Source: Coldwell Banker Preferred - Wayne #PAMC669142 Report a problem | ||
Get a cash offer in 3 minutes
Find out how much your home could sell for in as little as 3 minutes with a no-obligation cash offer.
Estimated market value
$1,391,300
