Skip main navigation
Sold
  • Price Unknown

    230 Ashbriar Ln, Longview, TX 75605

    4beds
    3,036sqft
    Single Family Residence
    Built in 2008
    1.64 Acres Lot
    $678,100 Zestimate®
    $--/sqft
    $3,664 Estimated rent

    Home value

    $678,100

    $624,000 - $732,000

    $3,664/mo

    Zestimate® history
    Loading
    Loading...

    Owner options

    List your home for rent

    $3,664/mo

    Rent Zestimate®

    Find your next renter with Zillow Rental Manager. Plus, with online applications, you can quickly screen prospective tenants – for free.

    Learn more

    $3,664/mo

    Rent Zestimate®

    Refinance and save

    Refinancing to a lower rate could help reduce your monthly payments and save thousands over the life of the loan.

    See today's rates

    Explore your selling options

    Work with a Zillow partner agent

    Leverage their expertise and Zillow's premium Showcase listings to get your home seen by more buyers.

    Get started

    List with your own agent

    Get your home in front of millions of buyers by listing it on Zillow.

    Learn how to do it

    Sell it yourself

    Take full control of how buyers see your home on Zillow by listing For Sale by Owner (FSBO).

    List your home

    What's special

    Heated poolCozy fireplaceBuilt in fire-pitExclusive patio accessLarge dedicated officeResort-style backyardIncredible outdoor living
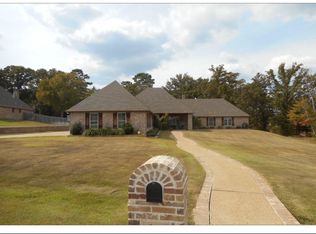
    MOTIVATED SELLER! COME TOUR!! Stately single-story home on one of the largest lots in Timber Falls with a resort-style backyard. Set on 1.64 acre, this impressive 4 bedroom, 3.5 bathroom home offers a perfect blend of functional elegance and comfort. Inside, the spacious open living room welcomes you with built-in book cases, a cozy fireplace, and tall windows that fill the space with light. The chef's stainless steel kitchen boasts a galley-style island, ample cabinetry, and a layout ideal for entertaining just steps from the patio. Off of the living room, a large dedicated office provides the perfect workspace to lock-in and get productive. The private primary suite is situated opposite the secondary bedrooms and offers exclusive patio access, a luxurious en-suite bathroom with a soaking tub, a separate shower, and a generous walk-in closet with built-in storage. The secondary bedrooms each have attached bathrooms, ensuring privacy and convenience. The single story design with attached bedrooms to bathrooms create a contemporary generational home. Additional features include a laundry room with a utility sink and extra storage, a convenient half bath, and a three car garage. A detached 25x30 workshop, built to match the home's brick exterior offers additional space for hobbies, storage and complete with its own garage. Total garage space is over 1,200sf! Outside, the oversized 660 sq. ft. covered patio with a stained tongue-and-groove ceiling provides a beautiful setting for outdoor relaxation. The expansive 17x45ft heated pool is large enough to swim laps while also featuring a waterfall and attached 8+person spa, creating the perfect blend of recreation with private retreat to enjoy with friends and family. Add-on the matching built in fire-pit and you are set for many years of memories for years to come! With mature trees and a high-line easement behind the property, this home enjoys extra privacy and insulation from neighbors. Don’t miss the opportunity to own this stunning estate with incredible outdoor living, thoughtful amenities, and one of the largest lots in the community!

    Zillow last checked:

    Listing updated:

    Listed by:

    Zach Fuller 903-309-8315,

    JBK Residential

    Bought with:

    Delena J Dorgan

    BOLD Real Estate Group

    Source: LGVBOARD,MLS#: 20252210MLS Logo

    Facts & features

    Interior

    Bedrooms & bathrooms
    • Bedrooms: 4
    • Bathrooms: 4
    • Full bathrooms: 3
    • 1/2 bathrooms: 1
    Bedroom
    • Features: All Bedrooms Downstairs
    Bathroom
    • Features: Shower Only, Shower and Tub, Shower/Tub, Walk-In Closet(s)
    Heating
    • Central Gas
    Cooling
    • Central Electric
    Appliances
    • Included: Gas Water Heater, Electric Water Heater, More Than One Water Heater
    • Laundry: Laundry Room
    Features
    • High Ceilings, Bookcases, Ceiling Fan(s), Cable TV, Ceiling Fans, Master Downstairs
    • Flooring: Hardwood
    • Windows: Double Pane Windows
    • Number of fireplaces: 1
    • Fireplace features: Gas Log
    Interior area
    • Total structure area: 3,036
    • Total interior livable area: 3,036 sqft

    Property

    Parking
    • Total spaces: 3
    • Parking features: Garage, Garage Faces Side, Garage Door Opener, Attached, Rear/Side Entry, Concrete
    • Attached garage spaces: 3
    • Has uncovered spaces: Yes
    Features
    • Levels: One
    • Stories: 1
    • Patio & porch: Covered
    • Exterior features: Auto Sprinkler, Sprinkler System, Rain Gutters
    • Has private pool: Yes
    • Pool features: Heated, Gunite, In Ground, Fenced
    • Has spa: Yes
    • Spa features: Outdoor Hot Tub/Spa
    • Fencing: Wood,Chain Link
    Lot
    • Size: 1.64 Acres
    • Features: Landscaped, Cul-De-Sac, Cul-de-sac
    Details
    • Additional structures: Workshop
    • Parcel number: R010089166

    Construction

    Type & style
    • Home type: SingleFamily
    • Property subtype: Single Family Residence
    Materials
    • Brick and Stone
    • Foundation: Slab
    • Roof: Composition
    Condition
    • Year built: 2008

    Utilities & green energy

    • Sewer: Aerobic Septic
    • Water: Tryon
    • Utilities for property: Electricity Available, Cable Available
    Green energy
    • Energy generation: Wind

    Community & neighborhood

    Security
    • Security features: Security Gate
    Location
    • Region: Longview
    • Subdivision: Timber Falls

    HOA & financial

    HOA
    • Has HOA: Yes

    Other

    Other facts
    • Listing terms: Cash,FHA,Conventional,VA Loan
    • Road surface type: Concrete

    Price history

    DateEventPrice
    8/18/2025Sold--
    Source: LGVBOARD #20252210 Report a problem
    7/9/2025Price change$675,000-3.4%$222/sqft
    Source: LGVBOARD #20252210 Report a problem
    6/25/2025Price change$699,000-2.9%$230/sqft
    Source: LGVBOARD #20252210 Report a problem
    6/9/2025Price change$720,000-2%$237/sqft
    Source: LGVBOARD #20252210 Report a problem
    5/29/2025Price change$735,000-2%$242/sqft
    Source: LGVBOARD #20252210 Report a problem
    5/21/2025Price change$750,000-3.2%$247/sqft
    Source: LGVBOARD #20252210 Report a problem
    5/8/2025Price change$775,000-2.5%$255/sqft
    Source: LGVBOARD #20252210 Report a problem
    4/3/2025Listed for sale$795,000+87.1%$262/sqft
    Source: LGVBOARD #20252210 Report a problem
    1/30/2020Sold--
    Source: Agent Provided Report a problem
    9/18/2013Sold--
    Source: Agent Provided Report a problem
    6/13/2013Listed for sale$425,000$140/sqft
    Source: Ramsey Realty Group #146307 Report a problem

    Public tax history

    YearProperty taxesTax assessment
    2024$4,946 +5.6%$615,240 +4.8%
    2023$4,686 -18.5%$586,930 +3.2%
    2022$5,750 $568,730 +15.3%
    2021-- $493,300 +10.1%
    2020$4,169 -28.7%$447,990 +1.9%
    2019$5,845 +37.1%$439,730 -0.3%
    2018$4,262 +0.4%$441,080 +5%
    2017$4,243 $420,140 +0.4%
    2016$4,243 -1%$418,430 -0.9%
    2015$4,286 -4.1%$422,350 0%
    2014$4,468 +13.1%$422,540
    2013$3,951 -0.7%--
    2012$3,980 --
    2011-- --
    2010-- --
    2009-- --

    Find assessor info on the county website

    Neighborhood: 75605

    Nearby schools

    GreatSchools rating
    Schools provided by the listing agent
    • District: Hallsville ISD

    Source: LGVBOARD. This data may not be complete. We recommend contacting the local school district to confirm school assignments for this home.