Skip main navigation
Sold for $402,500
  • $402,500

    230 Atlantis Cir, Oxford, MI 48371

    4beds
    3,329sqft
    Single Family Residence
    Built in 2004
    8,712 Square Feet Lot
    $414,300 Zestimate®
    $121/sqft
    $2,807 Estimated rent

    Home value

    $414,300

    $385,000 - $443,000

    $2,807/mo

    Zestimate® history
    Loading
    Loading...

    Owner options

    List your home for rent

    $2,807/mo

    Rent Zestimate®

    Find your next renter with Zillow Rental Manager. Plus, with online applications, you can quickly screen prospective tenants – for free.

    Learn more

    $2,807/mo

    Rent Zestimate®

    Refinance and save

    $2,694/mo

    Est. payment

    Refinancing to a lower rate could help reduce your monthly payments and save thousands over the life of the loan.

    See today's rates

    $2,694/mo

    Est. payment

    Explore your selling options

    Work with a Zillow partner agent

    Leverage their expertise and Zillow's premium Showcase listings to get your home seen by more buyers.

    Get started

    List with your own agent

    Get your home in front of millions of buyers by listing it on Zillow.

    Learn how to do it

    Sell it yourself

    Take full control of how buyers see your home on Zillow by listing For Sale by Owner (FSBO).

    List your home

    What's special

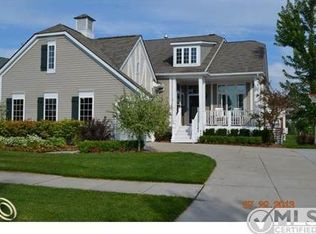
    Highest and Best is due by Monday, May 19, 2025 at 4:00 pm. Welcome to your dream retreat! This beautiful, ranch style home offers four generous bedrooms and three full bathrooms providing comfort and privacy for everyone. The spacious living room features a wood burning fireplace with a striking walnut live edge mantle, creating a warm and inviting atmosphere. You'll love the large kitchen, perfect for cooking and entertaining. The sunroom (11 x 15) and composite deck are both ideal spots to relax and take in the breathtaking views of surrounding wildlife or explore the walking paths just beyond your backyard. With ample amount of storage throughout and thoughtful design that ensures everyone has their own space, this home truly combines functionality with natural beauty. Don't miss this rare opportunity to live in a serene setting with all the comforts of home. Excludes; Generator, Refrigerator and Aluminum Cabinets in garage, TV Mount in bsmt bedroom and Freezer in bsmt. BATVAI and measurements. There is an additional $125.00 (roughly) yearly master association dues.

    Zillow last checked:

    Listing updated:

    Listed by:

    Josephine A McLeod 248-302-4442,

    Keller Williams Paint Creek

    Bought with:

    Suzanne L Cavanaugh Stabile, 6502332901

    Home Realty Partners

    Source: Realcomp II,MLS#: 20250035013MLS Logo

    Facts & features

    Interior

    Bedrooms & bathrooms
    • Bedrooms: 4
    • Bathrooms: 3
    • Full bathrooms: 3
    Primary bedroom
    • Level: Entry
    • Area: 221
    • Dimensions: 13 x 17
    Bedroom
    • Level: Basement
    • Area: 196
    • Dimensions: 14 x 14
    Bedroom
    • Level: Entry
    • Area: 100
    • Dimensions: 10 x 10
    Bedroom
    • Level: Basement
    • Area: 143
    • Dimensions: 13 x 11
    Primary bathroom
    • Level: Entry
    Other
    • Level: Entry
    Other
    • Level: Basement
    Other
    • Level: Entry
    • Area: 70
    • Dimensions: 7 x 10
    Dining room
    • Level: Entry
    • Area: 192
    • Dimensions: 12 x 16
    Kitchen
    • Level: Entry
    • Area: 168
    • Dimensions: 14 x 12
    Laundry
    • Level: Basement
    • Area: 104
    • Dimensions: 8 x 13
    Living room
    • Level: Entry
    • Area: 264
    • Dimensions: 12 x 22
    Heating
    • Forced Air, Natural Gas
    Cooling
    • Ceiling Fans, Central Air
    Appliances
    • Included: Convection Oven, Dishwasher, Disposal, Double Oven, Energy Star Qualified Dryer, Free Standing Gas Oven, Free Standing Gas Range, Free Standing Refrigerator, Microwave, Plumbed For Ice Maker, Self Cleaning Oven, Stainless Steel Appliances, Washer, Water Purifier Owned, Water Softener Owned
    • Laundry: Gas Dryer Hookup, Laundry Room, Washer Hookup
    Features
    • High Speed Internet, Programmable Thermostat
    • Basement: Partially Finished
    • Has fireplace: Yes
    • Fireplace features: Living Room, Wood Burning
    Interior area
    • Total interior livable area: 3,329 sqft
    • Finished area above ground: 1,829
    • Finished area below ground: 1,500

    Property

    Parking
    • Total spaces: 2
    • Parking features: Two Car Garage, Attached, Garage Door Opener, Garage Faces Side
    • Attached garage spaces: 2
    Features
    • Levels: One
    • Stories: 1
    • Entry location: GroundLevelwSteps
    • Patio & porch: Deck
    • Exterior features: Chimney Caps
    • Pool features: None
    • Fencing: Fencing Allowed
    Lot
    • Size: 8,712 sqft
    • Dimensions: 96 x 136 x 45 x 136
    Details
    • Parcel number: 0421378004
    • Special conditions: Short Sale No,Standard

    Construction

    Type & style
    • Home type: SingleFamily
    • Architectural style: Ranch
    • Property subtype: Single Family Residence
    Materials
    • Vinyl Siding
    • Foundation: Basement, Block, Sump Pump
    • Roof: Asphalt
    Condition
    • New construction: No
    • Year built: 2004

    Utilities & green energy

    • Electric: Circuit Breakers
    • Sewer: Public Sewer
    • Water: Public

    Community & neighborhood

    Security
    • Security features: Smoke Detectors
    Location
    • Region: Oxford
    • Subdivision: HOMETOWN VILLAGE AT WATERSTONE OCCPN 1211

    HOA & financial

    HOA
    • Has HOA: Yes
    • HOA fee: $75 monthly
    • Services included: Maintenance Grounds, Snow Removal, Trash
    • Association phone: 248-652-8221

    Other

    Other facts
    • Listing agreement: Exclusive Right To Sell
    • Listing terms: Cash,Conventional,FHA

    Price history

    DateEventPrice
    6/13/2025Sold$402,500+1.9%$121/sqft
    Source: Realcomp II #20250035013 Report a problem
    6/13/2025Pending sale$395,000$119/sqft
    Source: Realcomp II #20250035013 Report a problem
    5/17/2025Listed for sale$395,000+631.5%$119/sqft
    Source: Realcomp II #20250035013 Report a problem
    7/28/2004Sold$54,000$16/sqft
    Source: Public Record Report a problem

    Public tax history

    YearProperty taxesTax assessment
    2024$3,817 +2.9%$203,140 +17.9%
    2023$3,710 +4.6%$172,340 +8.2%
    2022$3,547 +0.9%$159,340 +4.9%
    2021$3,517 $151,840 +2.4%
    2020-- $148,260 +5.9%
    2019$3,321 +6.2%$139,980 +4.8%
    2018$3,128 -1.1%$133,630 +0.3%
    2017$3,163 $133,260 +2.9%
    2016$3,163 $129,530 +5.4%
    2015-- $122,900 +11.5%
    2014-- $110,240 +35.1%
    2011-- $81,600 +4.6%
    2010$2,558 +37.2%$77,990 -22%
    2009$1,864 $100,000 +365.1%
    2003-- $21,500

    Find assessor info on the county website

    Neighborhood: 48371

    Nearby schools

    GreatSchools rating
    Get a cash offer in 3 minutes
    Find out how much your home could sell for in as little as 3 minutes with a no-obligation cash offer.
    Estimated market value
    $414,300
    Get a cash offer in 3 minutes
    Find out how much your home could sell for in as little as 3 minutes with a no-obligation cash offer.
    Estimated market value
    $414,300