Welcome to 230 Autumn Sage — where comfort, convenience, and community come together beautifully.
This lovingly maintained home offers both style and function, featuring a spacious kitchen ideal for busy family life. With ample cabinetry and generous counter space, it’s perfect for everything from weeknight dinners and homework time to hosting memorable gatherings. Thoughtful lighting and inviting finishes create a warm, welcoming atmosphere throughout—making this a place you’ll love to call home.
Step outside and discover a family-friendly community designed for connection and enjoyment. Spend your days at the resort-style pool with a lazy river, challenge friends to a game on the sand volleyball court, or unwind at the clubhouse and fitness center. There’s even a dog park, mini golf course, scenic pond, manmade beach, and an on-site elementary school—all just steps from your door.
Located only 20 minutes from Downtown McKinney, Fairview, Murphy, and Allen Outlets, 230 Autumn Sage offers easy access to vibrant shopping, dining, and entertainment options while letting you come home to peace and ease.
Your new chapter starts here—schedule a visit and see why this home is perfect for your family.
All information deemed reliable but not guaranteed. Buyer and Buyer’s agent to verify all information including schools, square footage, dimensions, etc.
For sale
$310,000
230 Autumn Sage Ln, Princeton, TX 75407
4beds
1,994sqft
Single Family Residence
Built in 2022
5,706 Square Feet Lot
$304,500 Zestimate®
$155/sqft
$117/mo HOA
What's special
Scenic pondMini golf courseSand volleyball courtInviting finishesManmade beachSpacious kitchenThoughtful lighting
- 171 days
- 81
- 8
Zillow last checked:
Listing updated:
Listed by:
Mario Del Rio 0754322 214-794-4997,
Dwell Dallas Realtors, LLC 214-794-4997
Source: NTREIS,MLS#: 21211942
Facts & features
Interior
Bedrooms & bathrooms
- Bedrooms: 4
- Bathrooms: 2
- Full bathrooms: 2
Primary bedroom
- Features: Walk-In Closet(s)
- Level: First
- Dimensions: 14 x 14
Primary bedroom
- Level: First
- Dimensions: 11 x 10
Primary bedroom
- Level: First
- Dimensions: 11 x 10
Primary bedroom
- Level: First
- Dimensions: 10 x 11
Dining room
- Level: First
- Dimensions: 14 x 11
Kitchen
- Features: Breakfast Bar, Built-in Features, Butler's Pantry, Eat-in Kitchen, Kitchen Island, Pantry
- Level: First
- Dimensions: 11 x 13
Living room
- Level: First
- Dimensions: 17 x 16
Heating
- Central, Electric, ENERGY STAR Qualified Equipment
Cooling
- Central Air, Ceiling Fan(s), Electric, ENERGY STAR Qualified Equipment
Appliances
- Included: Dishwasher, Electric Cooktop, Electric Oven, Electric Range, Electric Water Heater, Disposal, Microwave
- Laundry: Washer Hookup, Dryer Hookup, Laundry in Utility Room
Features
- Eat-in Kitchen, Kitchen Island, Pantry, Smart Home, Cable TV, Walk-In Closet(s)
- Flooring: Luxury Vinyl Plank
- Has basement: No
- Has fireplace: No
Interior area
- Total interior livable area: 1,994 sqft
Video & virtual tour
Property
Parking
- Total spaces: 2
- Parking features: Driveway
- Attached garage spaces: 2
- Has uncovered spaces: Yes
Features
- Levels: One
- Stories: 1
- Pool features: None, Community
- Fencing: Fenced
Lot
- Size: 5,706 Square Feet
Details
- Parcel number: R126030DD03301
Construction
Type & style
- Home type: SingleFamily
- Architectural style: Detached
- Property subtype: Single Family Residence
- Attached to another structure: Yes
Materials
- Foundation: Slab
- Roof: Composition
Condition
- Year built: 2022
Utilities & green energy
- Utilities for property: Electricity Connected, Municipal Utilities, Sewer Available, Water Available, Cable Available
Community & HOA
Community
- Features: Clubhouse, Fitness Center, Fishing, Golf, Playground, Park, Pool, Sidewalks
- Subdivision: Bridgewater Ph 4a
HOA
- Has HOA: Yes
- Services included: Association Management, Maintenance Grounds, Maintenance Structure
- HOA fee: $700 semi-annually
- HOA name: Insight Association Management
- HOA phone: 214-494-6002
Location
- Region: Princeton
Financial & listing details
- Price per square foot: $155/sqft
- Tax assessed value: $329,630
- Annual tax amount: $8,036
- Date on market: 3/18/2026
- Cumulative days on market: 172 days
- Listing terms: Other
- Exclusions: Private belongings
- Electric utility on property: Yes
Estimated market value
$304,500
$289,000 - $320,000
$2,067/mo
Price history
| Date | Event | Price |
|---|---|---|
| 5/4/2026 | Price change | $310,000-1.6%$155/sqft |
Source: NTREIS #21211942 Report a problem | ||
| 4/8/2026 | Price change | $315,000-4.5%$158/sqft |
Source: NTREIS #21211942 Report a problem | ||
| 3/18/2026 | Listed for sale | $330,000+3.1%$165/sqft |
Source: NTREIS #21211942 Report a problem | ||
| 7/8/2025 | Listing removed | $320,000$160/sqft |
Source: NTREIS #20706393 Report a problem | ||
| 5/6/2025 | Price change | $320,000-7.2%$160/sqft |
Source: NTREIS #20706393 Report a problem | ||
| 12/3/2024 | Price change | $345,000-1.4%$173/sqft |
Source: NTREIS #20706393 Report a problem | ||
| 8/21/2024 | Listed for sale | $350,000$176/sqft |
Source: NTREIS #20706393 Report a problem | ||
| 7/19/2024 | Listing removed | -- |
Source: NTREIS #20616350 Report a problem | ||
| 5/29/2024 | Price change | $350,000-2.8%$176/sqft |
Source: NTREIS #20616350 Report a problem | ||
| 5/15/2024 | Listed for sale | $360,000+2.3%$181/sqft |
Source: NTREIS #20616350 Report a problem | ||
| 10/7/2022 | Listing removed | -- |
Source:  Lennar Homes Report a problem Lennar Homes Report a problem | ||
| 10/4/2022 | Listed for sale | $351,999$177/sqft |
Source: Lennar Homes Report a problem | ||
Public tax history
| Year | Property taxes | Tax assessment |
|---|---|---|
| 2025 | $6,267 -10.5% | $329,630 -1.7% |
| 2024 | $7,001 -4.1% | $335,356 -3.4% |
| 2023 | $7,301 +836.5% | $347,304 +646.9% |
| 2022 | $780 | $46,500 |
Find assessor info on the county website
Monthly payment
Est. payment
Payment breakdown
Explore the cost of this home by adjusting the details. Changes won't be saved.Climate risks
Neighborhood: 75407
Nearby schools
Schools provided by the listing agent
- Elementary: Mayfield
- Middle: Mattei
- District: Princeton ISD
Source: NTREIS. This data may not be complete. We recommend contacting the local school district to confirm school assignments for this home.
Similar homes
- $299,0003 bd2 ba1.5k sqft705 Alden Dr, Princeton, TX 75407For Sale
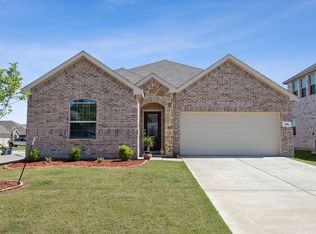 MLS ID #21302625, Jake Kronshage. NTREIS
 - $--4 bd3 ba1.8k sqft845 Poppy Cove Ln, Princeton, TX 75407AuctionXome
- $274,9004 bd2 ba1.7k sqft6531 Sand Dune Way, Princeton, TX 75407For Sale
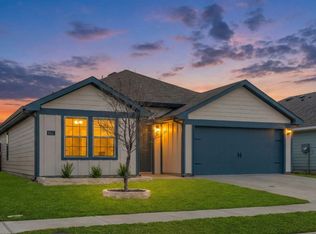 MLS ID #21347931, Jo Riopel. NTREIS
 - $324,0004 bd2 ba2k sqft505 Auburn Forest Dr, Princeton, TX 75407For Sale
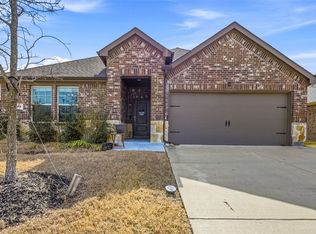 MLS ID #21189808, Shibu James. NTREIS
