Welcome to The Bluffs on the Waterway, one of Myrtle Beach’s most sought-after gated communities along the Intracoastal Waterway. This stunning 4-bedroom, 4-bathroom custom home perfectly blends timeless elegance with coastal sophistication—offering comfort, privacy, and luxurious design at every turn. From the moment you arrive, the curved driveway and manicured landscaping framed by palm trees make a grand first impression. Step through the arched front porch into a bright, open floor plan featuring high ceilings, custom millwork, and abundant natural light. The open-concept living area is both elegant and inviting, showcasing coffered ceilings, a modern ceiling fan, and a gas fireplace framed by custom built-ins. Expansive sliding glass doors fill the space with sunlight and connect seamlessly to the outdoor living area, enhancing the home’s indoor-outdoor flow. The gourmet kitchen is a true showstopper, featuring timeless white cabinetry, marble countertops, and a full-height marble backsplash behind a professional-grade gas range. Pendant lighting, under-cabinet illumination, and a large island with seating create a functional yet stylish centerpiece. Additional highlights include double ovens, a paneled refrigerator, built-in wine storage, and a beverage cooler—ideal for entertaining. All kitchen appliances are KitchenAid. The adjacent dining area features tray ceilings, a statement chandelier, and arched plantation-shuttered windows. The primary suite is a serene retreat featuring detailed tray ceilings, a designer chandelier, and soft natural light from arched windows. The spa-inspired ensuite bathroom boasts dual vanities, a soaking tub, and an oversized walk-in tile shower with decorative inlays. A spacious custom closet provides exceptional organization and storage. Three additional bedrooms and three full bathrooms ensure comfort and privacy for family and guests. One of the bedrooms has been converted into a cozy media room—perfect for movie nights or game days. The dedicated home office offers a quiet workspace with French doors, wainscoting, and elegant trim details. Upstairs, a versatile flex room currently serves as a home gym but can easily adapt as a studio, playroom, or guest suite. A stylish laundry room adds convenience with custom cabinetry, marble-style counters, and a utility sink. Step outside to your own private coastal oasis. The backyard is designed for relaxation and entertaining, featuring a sparkling pool surrounded by tropical landscaping and privacy walls. Water features add a tranquil, resort-like ambiance, while the expansive paver patio offers plenty of space for lounging and outdoor dining. The covered patio provides a shaded retreat with a wood-paneled ceiling, ceiling fan, outdoor television, and space for a grill—ideal for al fresco living. Living in The Bluffs on the Waterway means access to unmatched community amenities, including a private boat launch, day docks, clubhouse, outdoor pool, playground, tennis courts, and scenic walking trails—all just minutes from Myrtle Beach’s finest dining, golf, and coastline.
Sold for $1,325,000
$1,325,000
230 Ave. of the Palms, Myrtle Beach, SC 29579
4beds
3,312sqft
Single Family Residence
Built in 2018
0.25 Acres Lot
$1,324,200 Zestimate®
$400/sqft
$4,798 Estimated rent
Home value
$1,324,200
$1.26M - $1.39M
$4,798/mo
Zestimate® history
Owner options
List your home for rent
$4,798/mo
Rent Zestimate®
Find your next renter with Zillow Rental Manager. Plus, with online applications, you can quickly screen prospective tenants – for free.
$4,798/mo
Rent Zestimate®
Refinance and save
$6,153/mo
Est. payment
Refinancing to a lower rate could help reduce your monthly payments and save thousands over the life of the loan.
$6,153/mo
Est. payment
Explore your selling options
Work with a Zillow partner agent
Leverage their expertise and Zillow's premium Showcase listings to get your home seen by more buyers.
Get startedList with your own agent
Get your home in front of millions of buyers by listing it on Zillow.
Learn how to do itSell it yourself
Take full control of how buyers see your home on Zillow by listing For Sale by Owner (FSBO).
List your homeWhat's special
Sparkling poolGas fireplaceUtility sinkArched front porchDesigner chandelierWater featuresHome gym
Zillow last checked:
Listing updated:
Listed by:
Coastal Carolina Group 843-457-2738,
INNOVATE Real Estate,
Jason M Reynolds 843-306-9938,
INNOVATE Real Estate
Bought with:
Schmidt & Frasher Team
Keller Williams Innovate South
Source: CCAR,MLS#: 2525397 Originating MLS: Coastal Carolinas Association of Realtors
Originating MLS: Coastal Carolinas Association of RealtorsFacts & features
Interior
Bedrooms & bathrooms
- Bedrooms: 4
- Bathrooms: 4
- Full bathrooms: 4
Rooms
- Room types: Den, Recreation, Utility Room
Primary bedroom
- Features: Tray Ceiling(s), Linen Closet, Main Level Primary, Walk-In Closet(s)
- Level: First
Primary bathroom
- Features: Dual Sinks, Garden Tub/Roman Tub, Separate Shower, Vanity
Dining room
- Features: Tray Ceiling(s)
Kitchen
- Features: Breakfast Bar, Kitchen Exhaust Fan, Kitchen Island, Pantry, Stainless Steel Appliances
Living room
- Features: Tray Ceiling(s), Ceiling Fan(s), Fireplace
Other
- Features: Game Room, Library, Utility Room
Heating
- Central, Electric
Cooling
- Central Air
Appliances
- Included: Dishwasher, Disposal, Range, Range Hood, Dryer, Washer
- Laundry: Washer Hookup
Features
- Attic, Tray Ceiling(s), Dual Sinks, Fireplace, Garden Tub/Roman Tub, Linen Closet, Main Level Primary, Pull Down Attic Stairs, Permanent Attic Stairs, Separate Shower, Vanity, Walk-In Closet(s), Breakfast Bar, Kitchen Island, Stainless Steel Appliances
- Flooring: Carpet, Other, Tile
- Attic: Pull Down Stairs,Permanent Stairs
- Has fireplace: Yes
Interior area
- Total structure area: 4,409
- Total interior livable area: 3,312 sqft
Property
Parking
- Total spaces: 6
- Parking features: Attached, Garage, Two Car Garage, Garage Door Opener
- Attached garage spaces: 2
Features
- Levels: Two
- Stories: 2
- Patio & porch: Front Porch, Patio
- Exterior features: Fence, Pool, Patio
- Has private pool: Yes
- Pool features: Community, In Ground, Outdoor Pool, Private
Lot
- Size: 0.25 Acres
- Features: Outside City Limits
Details
- Additional parcels included: ,
- Parcel number: 42003030037
- Zoning: Res
- Special conditions: None
Construction
Type & style
- Home type: SingleFamily
- Architectural style: Mediterranean
- Property subtype: Single Family Residence
Materials
- Foundation: Slab
Condition
- Resale
- Year built: 2018
Details
- Builder name: Howell Homes - Charlie Hewitt
Community & HOA
Community
- Features: Boat Facilities, Clubhouse, Dock, Golf Carts OK, Gated, Recreation Area, Long Term Rental Allowed, Pool
- Security: Gated Community, Smoke Detector(s), Security Service
- Subdivision: The Bluffs On The Waterway
HOA
- Has HOA: Yes
- Amenities included: Boat Dock, Boat Ramp, Clubhouse, Gated, Owner Allowed Golf Cart, Owner Allowed Motorcycle, Pet Restrictions, Security
- HOA fee: $154 monthly
Location
- Region: Myrtle Beach
Financial & listing details
- Price per square foot: $400/sqft
- Tax assessed value: $835,967
- Annual tax amount: $2,508
- Date on market: 10/20/2025
- Listing terms: Cash,Conventional
Price history
| Date | Event | Price |
|---|---|---|
| 4/13/2026 | Sold | $1,325,000-1.8%$400/sqft |
Source:  CCAR #2525397 Report a problem CCAR #2525397 Report a problem | ||
| 3/12/2026 | Contingent | $1,349,000$407/sqft |
Source: CCAR #2525397 Report a problem | ||
| 10/20/2025 | Listed for sale | $1,349,000+134.6%$407/sqft |
Source: CCAR #2525397 Report a problem | ||
| 9/4/2018 | Sold | $575,000$174/sqft |
Source: Public Record Report a problem | ||
| 6/23/2018 | Pending sale | $575,000$174/sqft |
Source: Gerico Ventures, LLC #1813101 Report a problem | ||
| 6/19/2018 | Listed for sale | $575,000+651.6%$174/sqft |
Source: Gerico Ventures, LLC #1813101 Report a problem | ||
| 8/3/2017 | Sold | $76,500+17.7%$23/sqft |
Source: Public Record Report a problem | ||
| 5/22/2015 | Sold | $65,000$20/sqft |
Source: Public Record Report a problem | ||
Public tax history
| Year | Property taxes | Tax assessment |
|---|---|---|
| 2025 | $2,508 | $707,878 |
| 2024 | $2,508 | $707,878 +23.1% |
| 2023 | -- | $574,920 |
| 2022 | $2,265 | $574,920 |
| 2021 | $2,265 +10.7% | -- |
| 2020 | $2,045 | -- |
| 2019 | -- | -- |
| 2018 | $1,345 | $4,870 +26.5% |
| 2017 | -- | $3,851 |
| 2016 | -- | $3,851 +18.5% |
| 2015 | -- | $3,251 |
| 2014 | -- | $3,251 |
| 2013 | -- | -- |
| 2012 | -- | -- |
| 2010 | -- | $5,892 +17% |
| 2009 | -- | $5,034 |
| 2008 | -- | $5,034 |
| 2007 | -- | $5,034 +50% |
| 2005 | -- | $3,356 |
| 2004 | $590 +5.3% | $3,356 +5.3% |
| 2003 | $560 | $3,188 |
Find assessor info on the county website
Neighborhood: 29579
Nearby homes
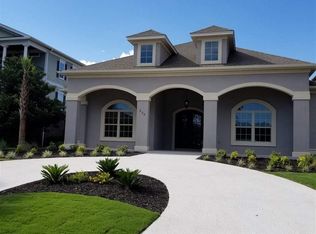
- $745,7004 bd4 ba2.8k sqft230 Avenue Of The Palms LOT 130, Myrtle Beach, SC 29579Off Market
- $1,277,0005 bd4 ba5.5k sqft226 Avenue Of The Palms, Myrtle Beach, SC 29579Off Market
- $712,0005 bd5 ba3.5k sqft234 Avenue Of The Palms, Myrtle Beach, SC 29579Sold

- $663,1005 bd5 ba3.7k sqft234 Avenue Of The Palms #THE, Myrtle Beach, SC 29579Off Market
- $404,500-- bd-- ba-- sqft238 Avenue Of The Palms, Myrtle Beach, SC 29579Off Market
- $235,000-- bd-- ba-- sqft222 Avenue Of The Palms, Myrtle Beach, SC 29579Off Market
- $---- sqft36 Avenue Of The Palms, Myrtle Beach, SC 29579Off Market
- $---- sqft46 Avenue Of The Palms #TOWNHOUSE E, Myrtle Beach, SC 29579Off Market
Nearby schools
GreatSchools rating
- 10/10River Oaks Elementary SchoolGrades: PK-5Distance: 1.9 mi
- 10/10Ocean Bay Middle SchoolGrades: 6-8Distance: 1.5 mi
- 7/10Carolina Forest High SchoolGrades: 9-12Distance: 6.6 mi
Schools provided by the listing agent
- Elementary: River Oaks Elementary
- Middle: Ocean Bay Middle School
- High: Carolina Forest High School
Source: CCAR. This data may not be complete. We recommend contacting the local school district to confirm school assignments for this home.


Get pre-qualified for a loan
At Zillow Home Loans, we can pre-qualify you in as little as 5 minutes with no impact to your credit score.An equal housing lender. NMLS #10287.
Sell for more on Zillow
Get a Zillow Showcase℠ listing at no additional cost and you could sell for .
$1,324,200
2% more
+$26,484
With Zillow Showcase(estimated)
$1,350,684
- South Carolina
- Horry County
- Myrtle Beach
- 29579
- 230 Ave. of the Palms
Nearby cities
Nearby neighborhoods
Nearby zip codes
Other Myrtle Beach Topics
