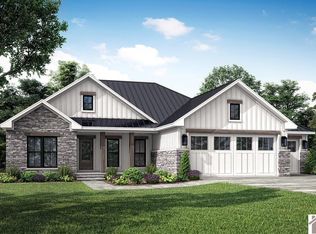
Welcome HOME to AYLY Estates where you can ride bikes, neighbors walk their dogs on sunny afternoons, and gather around the pond and gazebos! This one-owner, custom home was thoughtfully designed with upgrades that go far beyond a typical spec build. Inside, natural light fills the open layout, creating the perfect space for hosting, watching football, or enjoying a relaxed evening with your favorite people! The spa-like primary bathroom is a standout, featuring a huge walk-in shower with a built-in soaking tub and a dedicated makeup vanity. Additional highlights include a spacious garage, built-in storm shelter/safe room, and a laundry room already plumbed for a future dog-washing station.Beautifully upgraded, thoughtfully built.. come & see it! Back on the market due to buyer contingency falling through - NO fault of the sellers:)
Sold for $460,000
Zestimate®
$460,000
230 Ayly Estates Dr, Mayfield, KY 42066
3beds
2,729sqft
Single Family Residence
Built in 2023
0.79 Acres Lot
$460,000 Zestimate®
$169/sqft
$3,228 Estimated rent
Home value
$460,000
Estimated sales range
Not available
$3,228/mo
Zestimate® history
Owner options
List your home for rent
$3,228/mo
Rent Zestimate®
Find your next renter with Zillow Rental Manager. Plus, with online applications, you can quickly screen prospective tenants – for free.
$3,228/mo
Rent Zestimate®
Refinance and save
$2,202/mo
Est. payment
Refinancing to a lower rate could help reduce your monthly payments and save thousands over the life of the loan.
$2,202/mo
Est. payment
Explore your selling options
Work with a Zillow partner agent
Leverage their expertise and Zillow's premium Showcase listings to get your home seen by more buyers.
Get startedList with your own agent
Get your home in front of millions of buyers by listing it on Zillow.
Learn how to do itSell it yourself
Take full control of how buyers see your home on Zillow by listing For Sale by Owner (FSBO).
List your homeWhat's special
Dedicated makeup vanityHuge walk-in showerSpacious garageOpen layoutBuilt-in soaking tubSpa-like primary bathroom
Zillow last checked:
Listing updated:
Listed by:
Grace Youngblood,
Westwind Real Estate & Development
Bought with:
Sondra Rankin, 218719
Elite Realty
Source: Imagine MLS,MLS#: 26018173
Facts & features
Interior
Bedrooms & bathrooms
- Bedrooms: 3
- Bathrooms: 3
- Full bathrooms: 2
- 1/2 bathrooms: 1
Primary bedroom
- Level: First
Kitchen
- Level: First
Heating
- Electric
Cooling
- Central Air
Appliances
- Included: Disposal, Dishwasher, Microwave, Refrigerator, Cooktop, Oven, Range, Vented Exhaust Fan
- Laundry: Electric Dryer Hookup, Main Level, Washer Hookup
Features
- Breakfast Bar, Entrance Foyer, Eat-in Kitchen, Walk-In Closet(s), Ceiling Fan(s), Soaking Tub
- Flooring: Carpet
- Windows: Window Treatments, Screens
- Basement: Crawl Space
- Number of fireplaces: 1
- Fireplace features: Electric, Family Room
Interior area
- Total structure area: 2,729
- Total interior livable area: 2,729 sqft
- Finished area above ground: 2,729
- Finished area below ground: 0
Property
Parking
- Total spaces: 4
- Parking features: Attached Garage, Driveway, Garage Door Opener, Garage Faces Side
- Garage spaces: 4
- Has uncovered spaces: Yes
Features
- Levels: One
- Exterior features: Awning(s), Fire Pit, Outdoor Grill
- Fencing: None
Lot
- Size: 0.79 Acres
- Features: Landscaped
Details
- Parcel number: 088.00.01.227.05
Construction
Type & style
- Home type: SingleFamily
- Architectural style: Craftsman
- Property subtype: Single Family Residence
Materials
- Stone, Vinyl Siding
- Foundation: Stone
- Roof: Metal
Condition
- New construction: No
- Year built: 2023
Utilities & green energy
- Sewer: Public Sewer
- Water: Public
- Utilities for property: Cable Available, Electricity Available, Sewer Available, Underground Utilities, Water Connected
Community & HOA
Community
- Features: Park
- Security: Security System Owned
- Subdivision: Ayly
HOA
- Has HOA: No
Location
- Region: Mayfield
Financial & listing details
- Price per square foot: $169/sqft
- Date on market: 7/14/2026
Price history
| Date | Event | Price |
|---|---|---|
| 7/31/2026 | Sold | $460,000-3.2%$169/sqft |
Source:  Imagine MLS #26018173 Report a problem Imagine MLS #26018173 Report a problem | ||
| 7/17/2026 | Pending sale | $475,000$174/sqft |
Source: Imagine MLS #26018173 Report a problem | ||
| 6/25/2026 | Price change | $475,000-5%$174/sqft |
Source: WKRMLS #135856 Report a problem | ||
| 5/12/2026 | Price change | $500,000-2.9%$183/sqft |
Source: WKRMLS #135856 Report a problem | ||
| 3/5/2026 | Listed for sale | $515,000$189/sqft |
Source: WKRMLS #135856 Report a problem | ||
Public tax history
Tax history is unavailable.
Neighborhood: 42066
Nearby homes
- $279,0003 bd2 ba1.4k sqft231 W Court St, Mayfield, KY 42066Sold
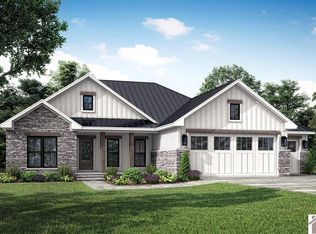
- $279,0003 bd2 ba-- sqft231 Ayly Ct, Mayfield, KY 42066Sold
- $421,6254 bd3 ba-- sqft201 Ayly Estates Dr, Mayfield, KY 42066Sold

- $325,400-- bd-- ba-- sqft200 Ayly Estates Dr, Mayfield, KY 42066Off Market
- $355,0003 bd3 ba-- sqft200 W Court St, Mayfield, KY 42066Sold
- $25,0000.57 Acres100 Ellie Ct, Mayfield, KY 42066Sold
- $25,0000.57 Acres100 Elli Ct #15, Mayfield, KY 42066Sold
- $28,0000.67 Acres261 Ayly Estates Dr #22, Mayfield, KY 42066Sold
Nearby schools
GreatSchools rating
- 8/10Symsonia Elementary SchoolGrades: PK-6Distance: 10.9 mi
- 7/10Graves County Middle SchoolGrades: 7-8Distance: 2.1 mi
- 8/10Graves County High SchoolGrades: 9-12Distance: 2.3 mi
Schools provided by the listing agent
- Elementary: Graves County Central
- Middle: Graves Co Middle
- High: Graves Co High
Source: Imagine MLS. This data may not be complete. We recommend contacting the local school district to confirm school assignments for this home.


Get pre-qualified for a loan
At Zillow Home Loans, we can pre-qualify you in as little as 5 minutes with no impact to your credit score.An equal housing lender. NMLS #10287.
- Kentucky
- Graves County
- Mayfield
- 42066
- 230 Ayly Estates Dr
Nearby cities
Nearby zip codes
Other Mayfield Topics
