Beautiful brick home in highly desirable Estates of Cherokee Heights. As you enter the home you are greeted with a large foyer boasted with tall ceilings, formal dining room, and a large family room with gas fireplace. The eat-in kitchen features quartz countertops, cabinets with ample storage in addition to a pantry. The home offers abundant natural light filtering through its large windows. The main floor features hardwood floors throughout with Luxury Vinyl Plank in the Kitchen.
This property offers a spacious first floor primary bedroom with ensuite bathroom in addition to a walk-in closet. The other two bedrooms are located on the second floor offering walk in closets, and a full finished bathroom. The partially finished basement offers an open family room, half bath, and wet bar. In addition, there is plenty of unfinished space for extra storage.
Walk out from the kitchen French doors onto a covered patio to enjoy your morning coffee or host gatherings. Private backyard offering charming views of Perrin Park.
2 HVAC Systems installed 4 years ago. Home includes Radon mitigation System. Other upgrades include newer (2020) Maytag Kitchen appliances (refrigerator, oven, microwave, dishwasher) that will remain, along with washer and dryer. Sizable 2 car garage with epoxy floor.
Sold for $431,000
$431,000
230 Bartholomew Boulevard, Jeffersonville, IN 47130
3beds
2,818sqft
Single Family Residence
Built in 2002
0.32 Acres Lot
$450,400 Zestimate®
$153/sqft
$2,558 Estimated rent
Home value
$450,400
$428,000 - $473,000
$2,558/mo
Zestimate® history
Owner options
List your home for rent
$2,558/mo
Rent Zestimate®
Find your next renter with Zillow Rental Manager. Plus, with online applications, you can quickly screen prospective tenants – for free.
$2,558/mo
Rent Zestimate®
Refinance and save
$2,224/mo
Est. payment
Refinancing to a lower rate could help reduce your monthly payments and save thousands over the life of the loan.
$2,224/mo
Est. payment
Explore your selling options
Work with a Zillow partner agent
Leverage their expertise and Zillow's premium Showcase listings to get your home seen by more buyers.
Get startedList with your own agent
Get your home in front of millions of buyers by listing it on Zillow.
Learn how to do itSell it yourself
Take full control of how buyers see your home on Zillow by listing For Sale by Owner (FSBO).
List your homeWhat's special
Full finished bathroomGas fireplaceHalf bathWet barCherokee heightsLuxury vinyl plankHighly desirable estates
Zillow last checked:
Listing updated:
Listed by:
Courtney Crofford,
Lopp Real Estate Brokers
Bought with:
Courtney McDonald, RB21002036
Re/Max Premier Properties
Source: SIRA,MLS#: 202405861 Originating MLS: Southern Indiana REALTORS Association
Originating MLS: Southern Indiana REALTORS AssociationFacts & features
Interior
Bedrooms & bathrooms
- Bedrooms: 3
- Bathrooms: 4
- Full bathrooms: 2
- 1/2 bathrooms: 2
Heating
- Forced Air
Cooling
- Central Air
Appliances
- Included: Dryer, Dishwasher, Microwave, Oven, Range, Refrigerator, Washer
- Laundry: Main Level, Laundry Room
Features
- Separate/Formal Dining Room, Entrance Foyer, Eat-in Kitchen, Jetted Tub, Main Level Primary, Pantry, Split Bedrooms, Utility Room, Vaulted Ceiling(s), Walk-In Closet(s)
- Basement: Partially Finished
- Number of fireplaces: 1
- Fireplace features: Gas
Interior area
- Total structure area: 2,818
- Total interior livable area: 2,818 sqft
- Finished area above ground: 2,027
- Finished area below ground: 791
Property
Parking
- Total spaces: 2
- Parking features: Attached, Garage
- Attached garage spaces: 2
Features
- Levels: One and One Half
- Stories: 1.5
- Patio & porch: Covered, Patio, Porch
- Exterior features: Landscaping, Porch, Patio
- Has spa: Yes
- Has view: Yes
- View description: Park/Greenbelt
Lot
- Size: 0.32 Acres
Details
- Additional structures: Garage(s)
- Additional parcels included: 19001160221
- Parcel number: 101900400190000009
- Zoning: Residential
- Zoning description: Residential
Construction
Type & style
- Home type: SingleFamily
- Architectural style: One and One Half Story
- Property subtype: Single Family Residence
Materials
- Brick
- Foundation: Poured
Condition
- Resale
- New construction: No
- Year built: 2002
Utilities & green energy
- Sewer: Public Sewer
- Water: Connected, Public
Community & HOA
Community
- Features: Sidewalks
- Security: Radon Mitigation System
- Subdivision: Estates Of Cherokee Heights
HOA
- Has HOA: Yes
- HOA fee: $100 annually
Location
- Region: Jeffersonville
Financial & listing details
- Price per square foot: $153/sqft
- Tax assessed value: $383,400
- Annual tax amount: $3,300
- Date on market: 2/15/2024
- Cumulative days on market: 104 days
- Listing terms: Cash,Conventional,FHA
- Road surface type: Paved
Price history
| Date | Event | Price |
|---|---|---|
| 5/29/2024 | Sold | $431,000-0.9%$153/sqft |
Source:  SIRA #202405861 Report a problem SIRA #202405861 Report a problem | ||
| 4/26/2024 | Pending sale | $435,000$154/sqft |
Source: SIRA #202405861 Report a problem | ||
| 4/25/2024 | Price change | $435,000-1.1%$154/sqft |
Source: SIRA #202405861 Report a problem | ||
| 4/5/2024 | Listed for sale | $439,900$156/sqft |
Source: SIRA #202405861 Report a problem | ||
| 3/2/2024 | Pending sale | $439,900$156/sqft |
Source: SIRA #202405861 Report a problem | ||
| 2/15/2024 | Listed for sale | $439,900$156/sqft |
Source: SIRA #202405861 Report a problem | ||
Public tax history
| Year | Property taxes | Tax assessment |
|---|---|---|
| 2025 | $3,495 +1.5% | $383,400 +9.7% |
| 2024 | $3,442 +4.3% | $349,500 +1.5% |
| 2023 | $3,300 +7.2% | $344,200 +4.3% |
| 2022 | $3,079 +6.9% | $330,000 +7.2% |
| 2021 | $2,881 +6.5% | $307,900 +6.9% |
| 2020 | $2,704 -1.3% | $288,100 +6.5% |
| 2019 | $2,740 -31.5% | $270,400 -0.1% |
| 2018 | $3,998 +51.8% | $270,600 +4.1% |
| 2017 | $2,634 | $259,900 0% |
| 2016 | $2,634 +1.8% | $260,000 +4% |
| 2014 | $2,588 +4.4% | $250,000 +2.2% |
| 2013 | $2,480 -0.4% | $244,600 -1.7% |
| 2012 | $2,489 +4.4% | $248,900 +4.4% |
| 2011 | $2,383 | $238,300 -1.1% |
| 2010 | -- | $241,000 -3.9% |
| 2009 | $2,297 | $250,800 +11.9% |
| 2007 | -- | $224,200 |
| 2006 | -- | $224,200 |
Find assessor info on the county website
Neighborhood: 47130
Nearby homes
- $425,7003 bd2 ba2.1k sqft232 Bartholomew Blvd, Jeffersonville, IN 47130Off Market
- $365,0003 bd2 ba2k sqft228 Bartholomew Blvd, Jeffersonville, IN 47130Sold
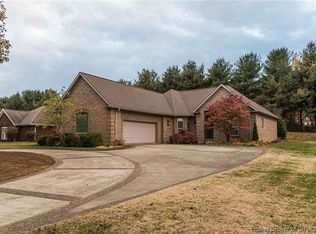
- $441,7003 bd3 ba3.6k sqft234 Bartholomew Blvd, Jeffersonville, IN 47130Off Market
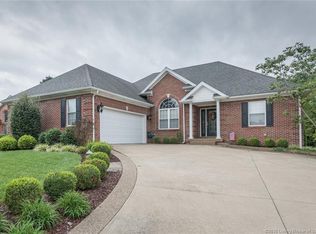
- $370,4003 bd3 ba2.2k sqft226 Bartholomew Blvd, Jeffersonville, IN 47130Off Market
- $352,5003 bd2 ba2k sqft229 Bartholomew Blvd, Jeffersonville, IN 47130Off Market
- $341,6003 bd2 ba1.8k sqft227 Bartholomew Blvd, Jeffersonville, IN 47130Off Market
- $326,7003 bd2 ba2k sqft231 Bartholomew Blvd, Jeffersonville, IN 47130Off Market
- $370,6003 bd2 ba2.2k sqft236 Bartholomew Blvd, Jeffersonville, IN 47130Off Market
Nearby schools
GreatSchools rating
- 7/10Riverside Elementary SchoolGrades: PK-5Distance: 1.2 mi
- 4/10Parkview Middle SchoolGrades: 6-8Distance: 1.2 mi
- 4/10Jeffersonville High SchoolGrades: 9-12Distance: 1.5 mi


Get pre-qualified for a loan
At Zillow Home Loans, we can pre-qualify you in as little as 5 minutes with no impact to your credit score.An equal housing lender. NMLS #10287.
Sell for more on Zillow
Get a Zillow Showcase℠ listing at no additional cost and you could sell for .
$450,400
2% more
+$9,008
With Zillow Showcase(estimated)
$459,408
- Indiana
- Clark County
- Jeffersonville
- 47130
- 230 Bartholomew Boulevard
Nearby cities
Nearby neighborhoods
Nearby zip codes
Other Jeffersonville Topics
