Skip main navigation
Closed
  • $586,300

    230 Barton Dr, Normandy, TN 37360

    3beds
    2,346sqft
    Single Family Residence, Residential
    Built in 2003
    2.56 Acres Lot
    $602,300 Zestimate®
    $250/sqft
    $2,243 Estimated rent

    Home value

    $602,300

    $572,000 - $632,000

    $2,243/mo

    Zestimate® history
    Loading
    Loading...

    Owner options

    List your home for rent

    $2,243/mo

    Rent Zestimate®

    Find your next renter with Zillow Rental Manager. Plus, with online applications, you can quickly screen prospective tenants – for free.

    Learn more

    $2,243/mo

    Rent Zestimate®

    Refinance and save

    $3,417/mo

    Est. payment

    Refinancing to a lower rate could help reduce your monthly payments and save thousands over the life of the loan.

    See today's rates

    $3,417/mo

    Est. payment

    Explore your selling options

    Work with a Zillow partner agent

    Leverage their expertise and Zillow's premium Showcase listings to get your home seen by more buyers.

    Get started

    List with your own agent

    Get your home in front of millions of buyers by listing it on Zillow.

    Learn how to do it

    Sell it yourself

    Take full control of how buyers see your home on Zillow by listing For Sale by Owner (FSBO).

    List your home

    What's special

    Gas fireplaceFrench doorsCovered patioSpacious dining roomBarton springs recreation campgroundCheerful breakfast nookCovered front porch
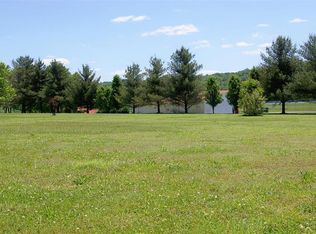
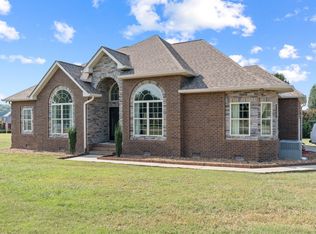
    Price Adjusted $42,000 and Seller offering $5,000 be used toward Closing Costs or Interest Rate Buy Down! Beauty surrounds you in this lovely 3 bedroom 2 bath home, with many updates since 2019, situated on 2.5 acres and only 1 mile from Normandy Lake and Barton Springs Recreation Campground! Enjoy the gorgeous sunsets from your covered front porch. Step inside to the inviting entry and spacious dining room. Check out the well designed kitchen w/island, 2 pantries and cheerful breakfast nook w/bay window! Make your way to the charming living room with gas fireplace and built in bookshelves. French doors lead to the covered patio with pergola. What better place to sit back, relax or entertain friends and family in the park like setting yard. There's more...2 car attached garage plus an oversized detached heated and cooled garage/workshop with an attached 2 car carport! Seller offering a 1 year home warranty. Here's the home You've been waiting for! Make this YOUR Home today!

    Zillow last checked:

    Listing updated:

    Listing Provided by:

    Bobbie Gene Inman 615-892-9106,

    Exit Real Estate Solutions

    Bought with:

    Mike Cole, 333712

    Red Lily Real Estate

    Source: RealTracs MLS as distributed by MLS GRID,MLS#: 2576038MLS Logo

    Facts & features

    Interior

    Bedrooms & bathrooms
    • Bedrooms: 3
    • Bathrooms: 2
    • Full bathrooms: 2
    • Main level bedrooms: 3
    Bedroom 1
    • Features: Full Bath
    • Level: Full Bath
    • Area: 238 Square Feet
    • Dimensions: 17x14
    Bedroom 2
    • Area: 156 Square Feet
    • Dimensions: 12x13
    Bedroom 3
    • Area: 132 Square Feet
    • Dimensions: 11x12
    Dining room
    • Area: 306 Square Feet
    • Dimensions: 18x17
    Kitchen
    • Area: 224 Square Feet
    • Dimensions: 16x14
    Living room
    • Area: 342 Square Feet
    • Dimensions: 19x18
    Heating
    • Central, Electric
    Cooling
    • Central Air, Electric
    Appliances
    • Included: Dishwasher, Microwave, Refrigerator, Built-In Electric Oven, Cooktop
    • Laundry: Utility Connection
    Features
    • Ceiling Fan(s), Extra Closets, Walk-In Closet(s)
    • Flooring: Carpet, Wood, Tile
    • Basement: Crawl Space
    • Number of fireplaces: 1
    • Fireplace features: Gas, Living Room
    Interior area
    • Total structure area: 2,346
    • Total interior livable area: 2,346 sqft
    • Finished area above ground: 2,346

    Property

    Parking
    • Total spaces: 5
    • Parking features: Garage Door Opener, Attached/Detached, Detached, Concrete
    • Garage spaces: 3
    • Carport spaces: 2
    • Covered spaces: 5
    Features
    • Levels: One
    • Stories: 1
    • Patio & porch: Porch, Covered, Patio
    Lot
    • Size: 2.56 Acres
    • Dimensions: 182.44 x 262.14 IRR
    Details
    • Parcel number: 095F A 00800 000
    • Special conditions: Standard

    Construction

    Type & style
    • Home type: SingleFamily
    • Property subtype: Single Family Residence, Residential
    Materials
    • Brick, Vinyl Siding
    Condition
    • New construction: No
    • Year built: 2003

    Utilities & green energy

    • Sewer: Septic Tank
    • Water: Public
    • Utilities for property: Electricity Available, Water Available

    Community & neighborhood

    Security
    • Security features: Security System
    Location
    • Region: Normandy
    • Subdivision: Valley View Est

    Price history

    DateEventPrice
    12/19/2023Sold$586,300-1.1%$250/sqft
    Source: RealTracs MLS as distributed by MLS GRID #2576038 Report a problem
    11/28/2023Pending sale$592,700$253/sqft
    Source: RealTracs MLS as distributed by MLS GRID #2576038 Report a problem
    11/14/2023Price change$592,700-1.2%$253/sqft
    Source: RealTracs MLS as distributed by MLS GRID #2576038 Report a problem
    10/28/2023Price change$599,700-3.3%$256/sqft
    Source: RealTracs MLS as distributed by MLS GRID #2576038 Report a problem
    10/19/2023Price change$619,900-2.4%$264/sqft
    Source: RealTracs MLS as distributed by MLS GRID #2576038 Report a problem
    9/30/2023Listed for sale$634,900+120.8%$271/sqft
    Source: RealTracs MLS as distributed by MLS GRID #2576038 Report a problem
    6/14/2019Sold$287,500-1.7%$123/sqft
    Source: RealTracs MLS as distributed by MLS GRID #2017563 Report a problem
    5/3/2019Price change$292,500-2.2%$125/sqft
    Source: Tullahoma - WEICHERT, REALTORS - Joe Orr and Associates #2017563 Report a problem
    3/7/2019Listed for sale$299,000+4%$127/sqft
    Source: Tullahoma - WEICHERT, REALTORS - Joe Orr and Associates #2017563 Report a problem
    5/27/2015Listing removed$287,500$123/sqft
    Source: Tullahoma - WEICHERT, REALTORS - Joe Orr and Associates #1592195 Report a problem
    11/24/2014Listed for sale$287,500+2.7%$123/sqft
    Source: WEICHERT, REALTORS Joe Orr & Associates #1592195 Report a problem
    8/6/2010Listing removed$279,900$119/sqft
    Source: Coldwell Banker Segroves Nelson Real Estate #1168536 Report a problem
    4/1/2010Listed for sale$279,900+7.7%$119/sqft
    Source: Coldwell Banker Segroves Nelson Real Estate #1168536 Report a problem
    7/2/2007Sold$260,000$111/sqft
    Source: Public Record Report a problem

    Public tax history

    YearProperty taxesTax assessment
    2025$1,985 -0.6%$85,375 -0.6%
    2024$1,997 +9.7%$85,875 +9.7%
    2023$1,819 $78,250
    2022$1,819 $78,250
    2021-- $78,250 +21.5%
    2020$1,713 $64,400
    2019$1,713 +3.9%$64,400
    2018$1,649 0%$64,400
    2017$1,649 $64,400
    2016$1,649 +41%$64,400
    2015$1,169 $64,400 +25%
    2014$1,169 $51,502
    2013$1,169 $51,502
    2012$1,169 $51,502
    2011$1,169 $51,502
    2010$1,169 +3.4%$51,502 +3.4%
    2009$1,130 $49,793
    2008$1,130 $49,793
    2007$1,130 $49,793
    2006$1,130 -18.1%$49,793
    2005$1,379 +43.1%$49,793 +28.6%
    2004$964 $38,705
    2002$964 $38,705 +1138.6%
    2001-- $3,125

    Find assessor info on the county website

    Neighborhood: 37360

    Nearby schools

    GreatSchools rating
    Schools provided by the listing agent
    • Elementary: Cascade Elementary
    • Middle: Cascade Middle School
    • High: Cascade High School

    Source: RealTracs MLS as distributed by MLS GRID. This data may not be complete. We recommend contacting the local school district to confirm school assignments for this home.

    Get pre-qualified for a loan
    At Zillow Home Loans, we can pre-qualify you in as little as 5 minutes with no impact to your credit score.

    An equal housing lender. NMLS #10287.