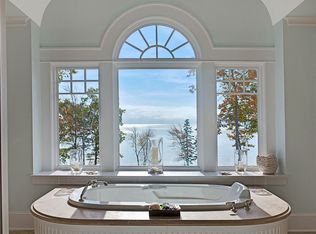
In an exceptional location on Bay View Street, one of Camden's most sought-after neighborhoods, Whitecaps is an spectacular waterfront estate with sweeping views across Penobscot Bay and its islands. Set on 3.43± acres with 225± feet of shorefront, the property combines a contemporary Shingle-style main residence with the amenities of a fine Maine coastal retreat, including a guest house, tennis court, swimming pool, and a deep-water dock. The five-bedroom main house is comfortable and elegant, with distinctive architectural details such as rounded ceilings, curved alcoves, and interior balconies, all well-maintained and in excellent condition. A wraparound, multi-level deck connects the two-bedroom guest house to the main residence and creates a variety of inviting spaces for outdoor living and entertaining around the pool. At the end of a gated, winding drive, the beautifully landscaped grounds feature mature trees, flowering gardens, professional stonework, and steps leading to the accessible rocky shorefront. With its private estate setting, top-quality amenities, and deep-water dock on Camden Harbor, Whitecaps offers a rare combination of quintessential waterfront living in one of the Midcoast's premier neighborhoods.
Active
$8,775,000
230 Bay View Street, Camden, ME 04843
7beds
7,495sqft
Single Family Residence
Built in 1985
3.43 Acres Lot
$-- Zestimate®
$1,171/sqft
$-- HOA
What's special
- 84 days
- 2,424
- 112
Zillow last checked:
Listing updated:
Listed by:
LandVest, Inc.
Source: Maine Listings,MLS#: 1671556
Facts & features
Interior
Bedrooms & bathrooms
- Bedrooms: 7
- Bathrooms: 7
- Full bathrooms: 5
- 1/2 bathrooms: 2
Primary bedroom
- Level: Second
Bedroom 1
- Level: First
Bedroom 2
- Level: Second
Bedroom 3
- Level: Second
Bedroom 5
- Level: Basement
Dining room
- Level: First
Kitchen
- Level: First
Living room
- Level: First
Office
- Level: First
Office
- Level: Second
Other
- Level: Third
Other
- Level: Upper
Heating
- Heat Pump, Hot Water, Zoned, Space Heater, Radiant
Cooling
- Central Air, Heat Pump
Features
- 1st Floor Bedroom, Bathtub, Elevator, Pantry, Walk-In Closet(s), Primary Bedroom w/Bath
- Flooring: Carpet, Tile, Wood
- Basement: Interior Entry,Walk-Out Access,Finished,Unfinished
- Number of fireplaces: 4
Interior area
- Total structure area: 7,495
- Total interior livable area: 7,495 sqft
- Finished area above ground: 7,231
- Finished area below ground: 264
Property
Parking
- Total spaces: 3
- Parking features: Paved, 5 - 10 Spaces, Detached, Heated Garage
- Garage spaces: 3
Features
- Patio & porch: Deck
- Has private pool: Yes
- Has view: Yes
- View description: Scenic
- Body of water: Camden Harbor, Penobscot Bay
- Frontage length: Waterfrontage: 225,Waterfrontage Owned: 225
Lot
- Size: 3.43 Acres
- Features: City Lot, Near Country Club, Near Golf Course, Near Public Beach, Near Shopping, Near Town, Neighborhood, Rolling Slope, Landscaped
Details
- Parcel number: CAMDM232B019L000U000
- Zoning: Shoreland
Construction
Type & style
- Home type: SingleFamily
- Architectural style: Contemporary,Shingle
- Property subtype: Single Family Residence
Materials
- Wood Frame, Shingle Siding
- Roof: Shingle
Condition
- Year built: 1985
Utilities & green energy
- Electric: Circuit Breakers
- Sewer: Private Sewer, Septic Design Available, Septic Tank
- Water: Private, Well
Community & HOA
Location
- Region: Camden
Financial & listing details
- Price per square foot: $1,171/sqft
- Tax assessed value: $6,922,700
- Annual tax amount: $83,072
- Date on market: 7/24/2026
Estimated market value
Not available
Estimated sales range
Not available
Not available
Price history
| Date | Event | Price |
|---|---|---|
| 7/24/2026 | Listed for sale | $8,775,000+52.6%$1,171/sqft |
Source:  Maine Listings #1671556 Report a problem Maine Listings #1671556 Report a problem | ||
| 9/14/2020 | Listing removed | $5,750,000$767/sqft |
Source: LandVest, Inc. #ME1741 Report a problem | ||
| 6/22/2020 | Listed for sale | $5,750,000$767/sqft |
Source: LandVest, Inc. #1457303 Report a problem | ||
Public tax history
| Year | Property taxes | Tax assessment |
|---|---|---|
| 2024 | $72,688 +8.8% | $6,922,700 +43% |
| 2023 | $66,818 +4.5% | $4,841,900 |
| 2022 | $63,913 +7.5% | $4,841,900 +22.4% |
| 2020 | $59,469 +0.8% | $3,956,700 |
| 2019 | $58,994 +0.6% | $3,956,700 +0.4% |
| 2018 | $58,667 +3.5% | $3,942,700 |
| 2017 | $56,696 -1.1% | $3,942,700 +7.2% |
| 2016 | $57,337 +3.8% | $3,677,800 +0.7% |
| 2015 | $55,255 | $3,652,000 |
Find assessor info on the county website
Monthly payment
Est. payment
Payment breakdown
Explore the cost of this home by adjusting the details. Changes won't be saved.Climate risks
Neighborhood: 04843
Similar homes
- $6,225,0006 bd4 ba4.8k sqft80 Hayfield Way, Rockport, ME 04856Active
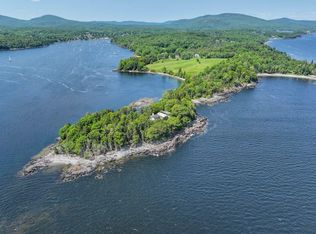
 MLS ID #1651556, LandVest, Inc.. Maine Listings
 - $8,950,0006 bd8 ba10k sqft230 Keller Point Road, Islesboro, ME 04848Active
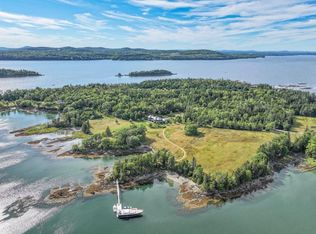 MLS ID #1634003, LandVest, Inc.. Maine Listings
 - $5,750,0006 bd9 ba9.4k sqft866 Pendleton Point Road, Islesboro, ME 04848Active
 MLS ID #1667521, Legacy Properties Sotheby's International Realty. Maine Listings
 - $5,500,0008 bd11 ba9k sqft399 Hermit's Point Road, Islesboro, ME 04848Active
 MLS ID #1610853, Island Property. Maine Listings
