Skip main navigation
Off market
  • $275,600

    230 Baylee Cir, Galivants Ferry, SC 29544

    3beds
    1,315sqft
    Detached
    Built in 2020
    0.29 Acres Lot
    $275,600 Zestimate®
    $210/sqft
    $1,739 Estimated rent

    Home value

    $275,600

    $262,000 - $289,000

    $1,739/mo

    Zestimate® history
    Loading
    Loading...

    Owner options

    List your home for rent

    $1,739/mo

    Rent Zestimate®

    Find your next renter with Zillow Rental Manager. Plus, with online applications, you can quickly screen prospective tenants – for free.

    Learn more

    $1,739/mo

    Rent Zestimate®

    Refinance and save

    $1,563/mo

    Est. payment

    Refinancing to a lower rate could help reduce your monthly payments and save thousands over the life of the loan.

    See today's rates

    $1,563/mo

    Est. payment

    Explore your selling options

    Work with a Zillow partner agent

    Leverage their expertise and Zillow's premium Showcase listings to get your home seen by more buyers.

    Get started

    List with your own agent

    Get your home in front of millions of buyers by listing it on Zillow.

    Learn how to do it

    Sell it yourself

    Take full control of how buyers see your home on Zillow by listing For Sale by Owner (FSBO).

    List your home

    What's special

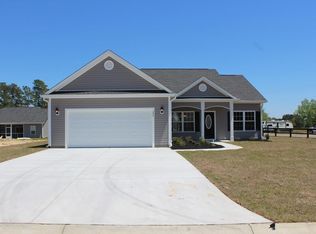
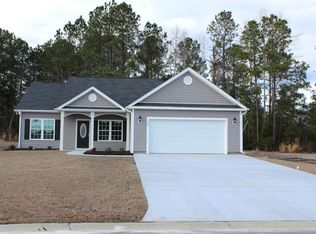
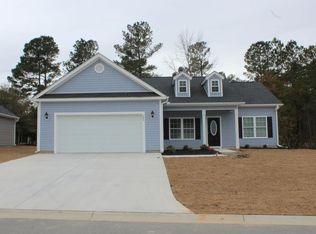
    Welcome home to Galivants Ferry on one of the largest lots in Baylee Estates! Your beautiful, like-new, 3 bedroom, 2 bathroom home has all that you could ever want and more! The front porch is the perfect place to have your morning coffee, watch the kids ride their bikes, or to read a book. Entering your home, youll love all of the natural light that illuminates your open concept living room and dining room. Your large kitchen looks out into your living space which makes family time or entertaining that much easier! Just beyond your dining room, is your spacious screened in porch, which is perfect for watching those beautiful summer sunsets! Beyond the screened porch is a patio area and your large backyard with mature trees along the property line. Your owners suite boasts a vaulted ceiling, a large walk-in closet, a double vanity, and a linen closet. The split floor plan has the other two bedrooms on the opposite side of the home where they share the second full bathroom. Some of the other features of your new home that you will love are: the luxury vinyl plank flooring throughout the living areas, the two-car garage, inground irrigation, and the 30 year architectural roof. Come visit your new home today!

    This property is off market, which means it's not currently listed for sale or rent on Zillow. This may be different from what's available on other websites or public sources.
    Facts & features

    Interior

    Bedrooms & bathrooms
    • Bedrooms: 3
    • Bathrooms: 2
    • Full bathrooms: 2
    Heating
    • Forced air, Electric
    Cooling
    • Central
    Appliances
    • Included: Dishwasher, Garbage disposal, Microwave, Range / Oven
    • Laundry: Wshr/Dryer Connection
    Features
    • Split Bedroom Plan
    • Flooring: Carpet, Linoleum / Vinyl
    • Attic: Stairs To Attic
    Interior area
    • Total interior livable area: 1,315 sqft

    Property

    Parking
    • Total spaces: 4
    Features
    • Patio & porch: Patio, Front Porch
    • Exterior features: Vinyl
    Lot
    • Size: 0.29 Acres
    • Features: Rectangular Lot, Lawn Sprinkler, Outside City Limits
    Details
    • Zoning description: res
    • Special conditions: Standard

    Construction

    Type & style
    • Home type: SingleFamily
    • Architectural style: Ranch
    • Property subtype: Detached
    Condition
    • Never Occupied
    • Year built: 2020
    Details
    • Builder model: Pecan Alt 2
    • Builder name: Creekside Custom Homes

    Utilities & green energy

    • Water: Public
    • Utilities for property: Cable Available, Electricity Available, Underground Utilities, Phone Available, Sewer Available

    Community & HOA

    Community
    • Security: Smoke Detector(s)
    HOA
    • Has HOA: Yes
    • Amenities included: Management, Legal and Accounting
    • Services included: Electricity, Maintenance Structure
    • HOA fee: $2 monthly
    Location
    • Region: Galivants Ferry

    Financial & listing details

    • Price per square foot: $210/sqft

    Price history

    DateEventPrice
    9/22/2022Sold$265,900+0.4%$202/sqft
    Source: CCAR #2217106 Report a problem
    8/22/2022Pending sale$264,900$201/sqft
    Source: RE/MAX International #2217106 Report a problem
    8/22/2022Listed for sale$264,900$201/sqft
    Source: CCAR #2217106 Report a problem
    8/14/2022Listing removed--
    Source: RE/MAX International Report a problem
    8/3/2022Pending sale$264,900$201/sqft
    Source: RE/MAX International #2217106 Report a problem
    7/28/2022Listed for sale$264,900+59.4%$201/sqft
    Source: CCAR #2217106 Report a problem
    7/30/2020Listing removed$166,185$126/sqft
    Source: Creekside Homes Realty #2005300 Report a problem
    7/21/2020Pending sale$166,185$126/sqft
    Source: Creekside Homes Realty #2005300 Report a problem
    7/21/2020Listed for sale$166,185$126/sqft
    Source: Creekside Homes Realty #2005300 Report a problem

    Public tax history

    Tax history is unavailable.

    Neighborhood: 29544

    Nearby schools

    GreatSchools rating
    Schools provided by the listing agent
    • Elementary: Aynor Elementary School
    • Middle: Aynor Middle School
    • High: Aynor High School

    Source: The MLS. This data may not be complete. We recommend contacting the local school district to confirm school assignments for this home.

    Get pre-qualified for a loan
    At Zillow Home Loans, we can pre-qualify you in as little as 5 minutes with no impact to your credit score.

    An equal housing lender. NMLS #10287.

    Sell for more on Zillow
    Get a Zillow Showcase℠ listing at no additional cost and you could sell for .
    $275,600
    2% more
    +$5,512
    With Zillow Showcase(estimated)
    $281,112