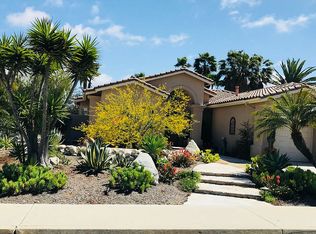
Welcome home to The Missions in Oceanside! This magnificent 5 bedroom, 3.5 bath home with a dream floor plan is waiting for you. Enter the home through a gated courtyard lush with vegetation and privacy. Inside, find a light and bright home with a first floor designed for comfort and entertainment. The inviting living room and dining room are spacious with a fireplace to relax. Turn the corner to find an expansive family room with another cozy fireplace which matches the spectacular crown molding. Other special touches in the family room include the Bose sound system and gorgeous French doors opening to the backyard. The kitchen is a chef’s dream with a Thermador double oven and cooktop, quartz countertops, and dining area. On the other side of the home’s first story is the primary bedroom, a tranquil retreat with a vaulted ceiling and access to the backyard patio. The primary bathroom boasts a gigantic glass shower and an updated vanity. An additional bathroom downstairs for guests completes the first floor. Upstairs has 4 additional bedrooms including one with an en suite bathroom making it a second primary or perfect guest room. One of the bedrooms has built-ins and is currently set up as an office. Also upstairs is another bathroom which has been updated with a glass shower and granite countertops. Another amazing perk to this home, a fully-paid solar system with 30 panels and a roof put on in 2023! The 3 car garage has epoxy floors, ample storage and is where the water filtration system is located. This stunning home is a short distance to 3 schools, close to shopping, the Aquatic Center, the soon to open Frontwave Arena and minutes to the beach. The neighborhood has a low HOA, wide streets and is beautifully maintained. This captivating home with a versatile layout is perfect for anyone’s lifestyle, especially yours.
Sold for $1,250,000
Zillow last checked:
Listing updated:
Bought with:
Meghan Meihaus, DRE #02015472
Pacific Sotheby's International Realty
Source: CRMLS,MLS#: NDP2400472 Originating MLS: California Regional MLS (North San Diego County & Pacific Southwest AORs)
Originating MLS: California Regional MLS (North San Diego County & Pacific Southwest AORs)Price history
| Date | Event | Price |
|---|---|---|
| 2/14/2024 | Sold | $1,250,000+4.6%$419/sqft |
Source:  CRMLS #NDP2400472 Report a problem CRMLS #NDP2400472 Report a problem | ||
| 1/24/2024 | Pending sale | $1,195,000$400/sqft |
Source: CRMLS #NDP2400472 Report a problem | ||
| 1/18/2024 | Listed for sale | $1,195,000+370.5%$400/sqft |
Source: CRMLS #NDP2400472 Report a problem | ||
| 8/27/1996 | Sold | $254,000$85/sqft |
Source: Public Record Report a problem | ||
Nearby homes


Get a cash offer in 3 minutes
Find out how much your home could sell for in as little as 3 minutes with a no-obligation cash offer.
Estimated market value
$1,341,200
