Skip main navigation
PendingErrorPrice cut: $5K (5/21)
$369,000
4beds
1,890sqft

230 Berkshire Ln, Albertville, AL 35950

4beds
1,890sqft
Single family residence
Built in 2017
0.38 Acres
Garage-two car, garage door opener, garage faces front
$195 price/sqft

What's special

Two car garageModern fireplaceSoaking tubDouble vanityBack deckGas rangeRecessed lighting

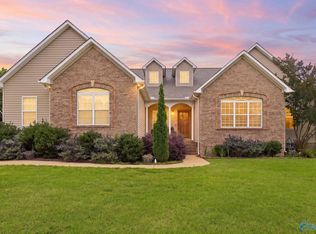
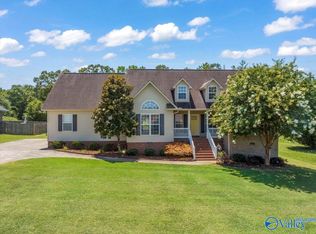
Located in the highly sought after Berkshire Lane subdivision, this 1.5 story craftsman style home stands out from the moment you arrive. Featuring 4 bedrooms and 2 baths, the layout is open and inviting with vaulted ceilings, a modern fireplace, recessed lighting, ceiling fans, and durable LVP flooring throughout. The kitchen ...

141 days
|
237
|
0
|
Source: ValleyMLS,MLS#: 21909920MLS Logo
Travel times

Living Room

Kitchen

Primary Bedroom

Zillow last checked:

Listing updated:

Listed by:

Trenten Hammond 256-841-5982,

South Towne Realtors, LLC

Source: ValleyMLS,MLS#: 21909920MLS Logo

Facts & features

Interior

Bedrooms & bathrooms
  • Bedrooms: 4
  • Bathrooms: 2
  • Full bathrooms: 2
Rooms
  • Room types: Master Bedroom, Living Room, Bedroom 2, Dining Room, Bedroom 3, Kitchen, Bedroom 4
Primary bedroom
  • Features: Crown Molding, Tray Ceiling(s), LVP
  • Level: First
  • Area: 180
  • Dimensions: 15 x 12
Bedroom 2
  • Features: Ceiling Fan(s), LVP
  • Level: First
  • Area: 132
  • Dimensions: 12 x 11
Bedroom 3
  • Features: Ceiling Fan(s), LVP
  • Level: First
  • Area: 143
  • Dimensions: 13 x 11
Bedroom 4
  • Features: Ceiling Fan(s), Carpet
  • Level: Second
  • Area: 132
  • Dimensions: 11 x 12
Dining room
  • Features: LVP Flooring
  • Level: First
  • Area: 88
  • Dimensions: 8 x 11
Kitchen
  • Features: Granite Counters, Kitchen Island, Recessed Lighting, LVP
  • Level: First
  • Area: 132
  • Dimensions: 12 x 11
Living room
  • Features: Ceiling Fan(s), Crown Molding, Fireplace, Recessed Lighting, Vaulted Ceiling(s), Built-in Features, LVP
  • Level: First
  • Area: 405
  • Dimensions: 27 x 15
Heating
  • Central 1
Cooling
  • Central 1
Appliances
  • Included: Range, Dishwasher, Refrigerator
Features
  • Basement: Crawl Space
  • Number of fireplaces: 1
  • Fireplace features: Gas Log, One
Interior area
  • Total interior livable area: 1,890 sqft

Property

Parking
  • Parking features: Garage-Two Car, Garage Door Opener, Garage Faces Front
Features
  • Levels: One and One Half
  • Stories: 1
  • Patio & porch: Covered Porch, Deck
Lot
  • Size: 0.38 Acres
Details
  • Parcel number: 1905153000006.032

Construction

Type & style
  • Home type: SingleFamily
  • Architectural style: Craftsman
  • Property subtype: Single Family Residence
Condition
  • New construction: No
  • Year built: 2017

Utilities & green energy

  • Sewer: Public Sewer
  • Water: Public

Community & HOA

Community
  • Subdivision: Broadway Estates
HOA
  • Has HOA: No
Location
  • Region: Albertville

Financial & listing details

  • Price per square foot: $195/sqft
  • Tax assessed value: $307,500
  • Annual tax amount: $1,062
  • Date on market: 2/15/2026

Price history

DateEventPrice
6/4/2026Pending sale$369,000$195/sqft
Source: ValleyMLS #21909920 Report a problem
5/21/2026Price change$369,000-1.3%$195/sqft
Source: ValleyMLS #21909920 Report a problem
3/30/2026Price change$374,000-0.1%$198/sqft
Source: ValleyMLS #21909920 Report a problem
2/15/2026Listed for sale$374,500+7%$198/sqft
Source: ValleyMLS #21909920 Report a problem
5/22/2025Sold$350,000-1.3%$185/sqft
Source: ValleyMLS #21879594 Report a problem
2/20/2025Pending sale$354,500$188/sqft
Source: ValleyMLS #21879594 Report a problem
1/27/2025Listed for sale$354,500+7.4%$188/sqft
Source: ValleyMLS #21879594 Report a problem
7/1/2024Sold$330,000-5.6%$175/sqft
Source: ValleyMLS #21859740 Report a problem
5/29/2024Pending sale$349,500$185/sqft
Source: ValleyMLS #21859740 Report a problem
5/2/2024Listed for sale$349,500$185/sqft
Source: ValleyMLS #21859740 Report a problem

Public tax history

YearProperty taxesTax assessment
2025$1,062 +7.3%$23,980 +7%
2024$990 +4.7%$22,420 +4.5%
2023$945 -1%$21,460 -0.9%
2022$954 +7.5%$21,660 +7.1%
2021$887 +14.5%$20,220 +13.6%
2020$775 $17,800 +6.2%
2017$775 +338.4%$16,760 +341.1%
2015$177 $3,800
2014-- $3,800
2013-- $3,800
2012-- $3,800 +100%
2011-- $1,900
2010-- $1,900
2009-- $1,900

Find assessor info on the county website

Monthly payment

Est. payment
$2,011/mo
Principal & interest
$1903
Property taxes
$108
More affordability toolsChevron Right

Estimated market value

$364,000

$346,000 - $382,000

$1,823/mo

Climate risks

Explore flood, wildfire, and other predictive climate risk information for this property on First Street®️.

Neighborhood: 35950

Nearby schools

Albertville Elementary School
Grades PK,3-40.4 miles
5/10
GreatSchools® Rating
Test Score Rating
3/10
Student Progress Rating
7/10
Ala Avenue Middle School
Grades 7-80.9 miles
4/10
GreatSchools® Rating
Test Score Rating
4/10
Student Progress Rating
4/10
Albertville High School
Grades 9-120.9 miles
5/10
GreatSchools® Rating
Test Score Rating
6/10
College Readiness Rating
5/10
Student Progress Rating
4/10