Welcome to your own outdoor paradise nestled on over half an acre in the heart of Sandy Springs. The "Augusta Golf Green" front yard sets the stage for this stunning home. Inside, the recently renovated main floor boasts an open floor plan centered around a new gourmet kitchen featuring an oversized Macabus quartzite island, designer backsplash, custom cabinetry, farm sink, wet bar, and stainless-steel appliances. The Four Season sunroom offers picturesque views of the private backyard, complete with a 20x40 saltwater pool surrounded by travertine tile. Perfect for entertaining and just in time for fall football, a red cedar pavilion, a 48" wood-burning fireplace with TV, an outdoor grilling station, and a custom Italian pizza oven. Enjoy your garden and separate shed for storage, potting plants, or hobbies. This 4-bedroom, 2. 5 bath home with Architectural details offers the perfect setting to call home. Additional highlights include an expansive side entry two-car garage with ample storage, a separate fireside Dining Room that could flex as a home office, New HVAC System, IPE decking, and California Closet Systems. This incredible location offers proximity to Historic Roswell, Whole Foods, the Chattahoochee River, Perimeter Shopping, and downtown Sandy Springs. Many swim and tennis options nearby.
Closed
$860,000
230 Berwick Dr, Sandy Springs, GA 30328
4beds
2,940sqft
Single Family Residence, Residential
Built in 1967
0.54 Acres Lot
$886,800 Zestimate®
$293/sqft
$5,017 Estimated rent
Home value
$886,800
$842,000 - $940,000
$5,017/mo
Zestimate® history
Owner options
List your home for rent
$5,017/mo
Rent Zestimate®
Find your next renter with Zillow Rental Manager. Plus, with online applications, you can quickly screen prospective tenants – for free.
$5,017/mo
Rent Zestimate®
Refinance and save
$5,557/mo
Est. payment
Refinancing to a lower rate could help reduce your monthly payments and save thousands over the life of the loan.
$5,557/mo
Est. payment
Explore your selling options
Work with a Zillow partner agent
Leverage their expertise and Zillow's premium Showcase listings to get your home seen by more buyers.
Get startedList with your own agent
Get your home in front of millions of buyers by listing it on Zillow.
Learn how to do itSell it yourself
Take full control of how buyers see your home on Zillow by listing For Sale by Owner (FSBO).
List your homeWhat's special
Fireside dining roomFour season sunroomPrivate backyardOpen floor planCustom italian pizza ovenOversized macabus quartzite islandArchitectural details
Zillow last checked:
Listing updated:
Listed by:
BETH BOSWELL,
Atlanta Fine Homes Sotheby's International
Bought with:
Skylar Topper, 378220
Compass
Source: FMLS GA,MLS#: 7465681
Facts & features
Interior
Bedrooms & bathrooms
- Bedrooms: 4
- Bathrooms: 3
- Full bathrooms: 2
- 1/2 bathrooms: 1
Rooms
- Room types: Family Room, Master Bathroom, Sun Room
Primary bedroom
- Features: Oversized Master, Roommate Floor Plan, Other
- Level: Oversized Master, Roommate Floor Plan, Other
Bedroom
- Features: Oversized Master, Roommate Floor Plan, Other
Primary bathroom
- Features: Double Vanity, Separate Tub/Shower, Whirlpool Tub
Dining room
- Features: Seats 12+, Separate Dining Room
Kitchen
- Features: Breakfast Bar, Cabinets White, Kitchen Island, Pantry, Stone Counters, View to Family Room, Wine Rack
Heating
- Central, ENERGY STAR Qualified Equipment, Forced Air, Natural Gas
Cooling
- Ceiling Fan(s), Central Air, Electric
Appliances
- Included: Dishwasher, Disposal, Dryer, ENERGY STAR Qualified Appliances, Gas Cooktop, Gas Range, Gas Water Heater, Microwave, Range Hood, Refrigerator, Self Cleaning Oven
- Laundry: In Garage
Features
- Bookcases, Crown Molding, Double Vanity, Entrance Foyer, High Speed Internet, His and Hers Closets, Walk-In Closet(s)
- Flooring: Hardwood, Tile
- Windows: Insulated Windows, Skylight(s)
- Basement: Crawl Space
- Number of fireplaces: 1
- Fireplace features: Brick, Family Room, Glass Doors, Masonry, Outside
- Common walls with other units/homes: No Common Walls
Interior area
- Total structure area: 2,940
- Total interior livable area: 2,940 sqft
- Finished area above ground: 2,940
Property
Parking
- Total spaces: 8
- Parking features: Attached, Garage, Garage Door Opener, Garage Faces Side, Kitchen Level, Level Driveway
- Attached garage spaces: 2
- Has uncovered spaces: Yes
Accessibility
- Accessibility features: None
Features
- Levels: Two
- Stories: 2
- Patio & porch: Covered, Deck, Front Porch, Patio
- Exterior features: Courtyard, Garden, Gas Grill, Private Yard, No Dock
- Pool features: In Ground, Salt Water
- Has spa: Yes
- Spa features: Bath, None
- Fencing: Back Yard,Fenced
- Has view: Yes
- View description: Other
- Waterfront features: None
- Body of water: None
Lot
- Size: 0.54 Acres
- Dimensions: 100x223x177x123
- Features: Back Yard, Front Yard, Level, Private
Details
- Additional structures: Outdoor Kitchen, Pergola
- Parcel number: 17 008500010175
- Other equipment: None
- Horse amenities: None
Construction
Type & style
- Home type: SingleFamily
- Architectural style: Traditional
- Property subtype: Single Family Residence, Residential
Materials
- Frame
- Foundation: None
- Roof: Composition
Condition
- Updated/Remodeled
- New construction: No
- Year built: 1967
Utilities & green energy
- Electric: 220 Volts, Other
- Sewer: Public Sewer
- Water: Public
- Utilities for property: Cable Available, Electricity Available, Natural Gas Available, Phone Available, Sewer Available, Water Available
Green energy
- Energy efficient items: None
- Energy generation: None
- Water conservation: Low-Flow Fixtures
Community & HOA
Community
- Features: Dog Park, Near Public Transport, Near Schools, Near Shopping, Park, Pool, Street Lights, Tennis Court(s)
- Security: Fire Alarm, Smoke Detector(s)
- Subdivision: Sandy Springs
HOA
- Has HOA: No
Location
- Region: Sandy Springs
Financial & listing details
- Price per square foot: $293/sqft
- Tax assessed value: $786,600
- Annual tax amount: $5,650
- Date on market: 10/10/2024
- Cumulative days on market: 9 days
- Electric utility on property: Yes
- Road surface type: Asphalt, Paved
Price history
| Date | Event | Price |
|---|---|---|
| 11/12/2024 | Sold | $860,000+1.2%$293/sqft |
Source:  FMLS GA #7465681 Report a problem FMLS GA #7465681 Report a problem | ||
| 10/25/2024 | Pending sale | $850,000$289/sqft |
Source: FMLS GA #7465681 Report a problem | ||
| 10/10/2024 | Listed for sale | $850,000+142.9%$289/sqft |
Source: FMLS GA #7465681 Report a problem | ||
| 9/12/2012 | Sold | $350,000-2.5%$119/sqft |
Source: Public Record Report a problem | ||
| 6/20/2012 | Price change | $359,000-4.3%$122/sqft |
Source: Harry Norman, Realtors #4331903 Report a problem | ||
| 3/3/2012 | Listed for sale | $375,000$128/sqft |
Source: Harry Norman, Realtors #4331903 Report a problem | ||
Public tax history
| Year | Property taxes | Tax assessment |
|---|---|---|
| 2025 | $9,707 +71.8% | $314,640 +2.3% |
| 2024 | $5,650 +14.8% | $307,560 +32.8% |
| 2023 | $4,924 -7.6% | $231,600 +4.4% |
| 2022 | $5,329 +0.7% | $221,840 +6.4% |
| 2021 | $5,292 -2.7% | $208,440 +8.1% |
| 2020 | $5,441 +1.7% | $192,760 +1.8% |
| 2019 | $5,351 | $189,360 +7% |
| 2018 | $5,351 | $176,920 +30.7% |
| 2017 | $5,351 +32.2% | $135,320 |
| 2016 | $4,048 +0.4% | $135,320 |
| 2015 | $4,033 +3.1% | $135,320 +9.5% |
| 2014 | $3,910 +569% | $123,560 |
| 2013 | $585 -84.7% | $123,560 +9.7% |
| 2012 | $3,828 | $112,640 |
| 2011 | -- | $112,640 |
| 2010 | $3,803 | $112,640 -4.6% |
| 2009 | -- | $118,120 |
| 2008 | -- | $118,120 -0.1% |
| 2007 | $3,942 | $118,200 |
| 2005 | -- | $118,200 +3.4% |
| 2004 | $3,364 +7% | $114,360 +7.9% |
| 2003 | $3,145 +2.2% | $105,960 +5.2% |
| 2002 | $3,076 +13% | $100,680 +16.9% |
| 2001 | $2,722 | $86,160 |
Find assessor info on the county website
Neighborhood: North Springs
Nearby homes
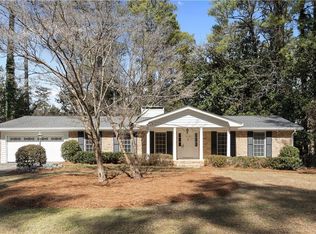
- $660,0003 bd2 ba1.9k sqft240 Berwick Dr, Sandy Springs, GA 30328Sold
- $558,8003 bd2 ba2k sqft220 Berwick Dr, Sandy Springs, GA 30328Off Market
- $530,7003 bd2 ba1.8k sqft225 Berwick Dr, Sandy Springs, GA 30328Off Market

- $674,6003 bd2 ba2.8k sqft7290 Duncourtney Dr, Sandy Springs, GA 30328Off Market
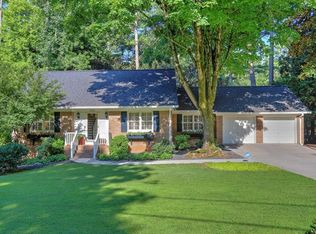
- $546,3004 bd2 ba2.4k sqft210 Berwick Dr, Sandy Springs, GA 30328Off Market
- $586,0002 bd2 ba2.8k sqft7280 Duncourtney Dr, Sandy Springs, GA 30328Off Market
- $772,4004 bd4 ba3.5k sqft7300 Duncourtney Dr, Sandy Springs, GA 30328Off Market
- $591,5004 bd2 ba2.5k sqft190 Berwick Dr, Sandy Springs, GA 30328Off Market
Nearby schools
GreatSchools rating
- 9/10Spalding Drive Elementary SchoolGrades: PK-5Distance: 0.3 mi
- 6/10Sandy Springs Charter Middle SchoolGrades: 6-8Distance: 3.7 mi
- 7/10North Springs Charter High SchoolGrades: 9-12Distance: 1 mi
Schools provided by the listing agent
- Elementary: Spalding Drive
- Middle: Sandy Springs
- High: North Springs
Source: FMLS GA. This data may not be complete. We recommend contacting the local school district to confirm school assignments for this home.
Get a cash offer in 3 minutes
Find out how much your home could sell for in as little as 3 minutes with a no-obligation cash offer.
Estimated market value
$886,800
Get a cash offer in 3 minutes
Find out how much your home could sell for in as little as 3 minutes with a no-obligation cash offer.
Estimated market value
$886,800
- Georgia
- Fulton County
- Sandy Springs
- 30328
- North Springs
- 230 Berwick Dr
