Skip main navigation
For sale
  • Listed by: Equity Union • Stephanie Vitacco • Contact: 818-298-6458
    $599,500

    230 Bethany Rd APT 211, Burbank, CA 91504

    3beds
    1,455sqft
    : 
    $4,653/mo
    Get pre-qualified
    Condominium
    Built in 1982
    -- sqft lot
    $595,500 Zestimate®
    $412/sqft
    $712/mo HOA

    What's special

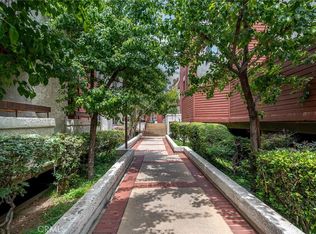
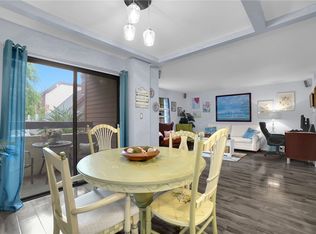
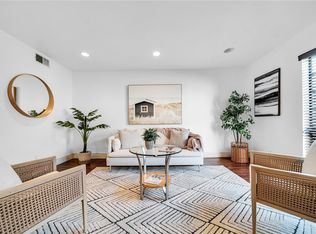
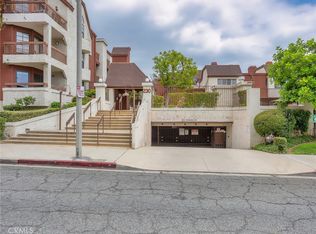
    Set within the gated Bethany Woods South community, this inviting upper-level condo offers a comfortable sense of privacy from its tucked-away position at the end of the walkway, along with secure subterranean parking and a floor plan designed to adapt as life changes. Enjoy a comfortable single-level layout with the space and character to create a home that feels distinctly your own. A formal entry opens to light-filled living room anchored by a classic brick fireplace. The adjoining dining area provides an inviting setting for everyday meals or relaxed entertaining and opens to a private balcony that brings in natural light and fresh air. The adjacent kitchen retains its original character and presents an opportunity to update and personalize over time, with a pass-through to the dining area, breakfast-bar seating and a separate breakfast space that keep the rooms connected. A versatile den with a high ceiling, closet and wet bar can serve as an office, media room or potential third bedroom with the addition of a wall. Down the hall, both bedrooms are well proportioned with ample closet space, and the thoughtful floor plan creates separation between the main living areas and private spaces. Dedicated in-unit laundry, ample storage add practical comfort. Enjoy the amenities of the community including a Pool, Spa, and clubhouse, and secure subterranean parking while situated in a convenient Burbank location near McCambridge Park, markets, Downtown Burbank shopping and dining, the Empire Center and freeway access. Don’t miss your chance to make this your new home!
    1 day
    |
    290
    |
    29
    |

    Zillow last checked:

    Listing updated:

    Listed by:

    Stephanie Vitacco DRE #00985615 818-298-6458,

    Equity Union

    Source: CRMLS,MLS#: SR26166122MLS LogoOriginating MLS: California Regional MLS

      Facts & features

      Interior

      Bedrooms & bathrooms
      • Bedrooms: 3
      • Bathrooms: 2
      • Full bathrooms: 1
      • 3/4 bathrooms: 1
      • Main level bathrooms: 2
      • Main level bedrooms: 2
      Rooms
      • Room types: Center Hall, Kitchen, Laundry, Living Room, Primary Bathroom, Primary Bedroom, Other, Dining Room
      Bathroom
      • Features: Dual Sinks, Separate Shower, Tub Shower
      Kitchen
      • Features: Granite Counters
      Other
      • Features: Walk-In Closet(s)
      Heating
      • Central
      Cooling
      • Central Air
      Appliances
      • Included: Dishwasher, Electric Cooktop, Disposal, Microwave, Water Heater
      • Laundry: Washer Hookup, Gas Dryer Hookup, Laundry Room
      Features
      • Wet Bar, Balcony, Separate/Formal Dining Room, Elevator, Granite Counters, Recessed Lighting, Walk-In Closet(s)
      • Flooring: Tile, Vinyl, Wood
      • Doors: Mirrored Closet Door(s), Sliding Doors
      • Windows: Blinds
      • Has fireplace: Yes
      • Fireplace features: Gas, Living Room
      • Common walls with other units/homes: 2+ Common Walls
      Interior area
      • Total interior livable area: 1,455 sqft

      Property

      Parking
      • Total spaces: 2
      • Parking features: Assigned, Controlled Entrance, Concrete, Community Structure
      • Attached garage spaces: 2
      Features
      • Levels: One
      • Stories: 1
      • Entry location: Front Door
      • Patio & porch: Patio
      • Pool features: In Ground, Association
      • Has spa: Yes
      • Spa features: Association, In Ground
      • Fencing: Wrought Iron
      • Has view: Yes
      • View description: None
      Lot
      • Size: 2.12 Acres
      • Features: Landscaped, Near Park
      Details
      • Parcel number: 2460009066
      • Special conditions: Standard

      Construction

      Type & style
      • Home type: Condo
      • Architectural style: Traditional
      • Property subtype: Condominium
      • Attached to another structure: Yes
      Materials
      • Stucco
      • Foundation: Slab
      • Roof: Common Roof
      Condition
      • New construction: No
      • Year built: 1982

      Utilities & green energy

      • Sewer: Public Sewer
      • Water: Public
      • Utilities for property: Electricity Connected, Sewer Connected, Water Connected

      Community & HOA

      Community
      • Features: Curbs, Street Lights, Sidewalks, Park
      • Security: Carbon Monoxide Detector(s), Smoke Detector(s)
      HOA
      • Has HOA: Yes
      • Amenities included: Clubhouse, Controlled Access, Maintenance Grounds, Pool, Pet Restrictions, Spa/Hot Tub
      • HOA fee: $712 monthly
      • HOA name: Bethany Woods South HOA
      • HOA phone: 661-257-2452
      Location
      • Region: Burbank

      Financial & listing details

      • Price per square foot: $412/sqft
      • Tax assessed value: $371,322
      • Annual tax amount: $4,297
      • Date on market: 8/6/2026
      • Cumulative days on market: 1 day
      • Listing terms: Cash,Cash to New Loan,Conventional
      • Road surface type: Paved

        Estimated market value

        $595,500

        $566,000 - $625,000

        $4,168/mo

        Price history

        DateEventPrice
        8/6/2026Listed for sale$599,500$412/sqft
        Source: CRMLS #SR26166122 Report a problem
        1/29/2013Listing removed$2,200$2/sqft
        Source: Ramsey-Shilling Assoc. #SR13005423 Report a problem
        1/18/2013Listed for rent$2,200$2/sqft
        Source: Ramsey-Shilling Assoc. #SR13005423 Report a problem
        7/31/2011Listing removed$2,200$2/sqft
        Source: Ramsey-Shilling Assoc. #F11088727 Report a problem
        7/14/2011Listed for rent$2,200$2/sqft
        Source: Ramsey-Shilling Assoc. #F11088727 Report a problem

        Public tax history

        YearProperty taxesTax assessment
        2025$4,297 +3.4%$371,322 +2%
        2024$4,155 +1.1%$364,042 +2%
        2023$4,112 +4.8%$356,905 +2%
        2022$3,924 +0.5%$349,908 +2%
        2021$3,903 +1.1%$343,048 +1%
        2020$3,859 $339,531 +2%
        2019$3,859 +3.8%$332,874 +2%
        2018$3,718 $326,348 +2%
        2017$3,718 +2.1%$319,950 +2%
        2016$3,640 +3.4%$313,677 +1.5%
        2015$3,521 +2.2%$308,966 +2%
        2014$3,445 $302,915 +2.5%
        2012-- $295,635 +2%
        2011-- $289,839 +0.8%
        2010-- $287,674 -0.2%
        2009-- $288,358 +2%
        2008-- $282,705 +2%
        2007-- $277,163 +2%
        2006-- $271,729
        2005-- $271,729 +4%
        2004-- $261,179 +1.9%
        2003-- $256,393 +16%
        2002-- $221,100 +8.4%
        2000-- $204,000
        Find assessor info on the county website

        Monthly payment

        Est. payment

        Payment breakdown

        Explore the cost of this home by adjusting the details. Changes won't be saved.
        All calculations are estimates and provided by Zillow, Inc. for informational purposes only. Actual amounts may vary.
        HOA fees may include property taxes on listings classified as Co-Ops. Contact the listing agent and/or owner for fee details.
        Mortgage interest rates are dependent on a number of factors, including credit score, down payment, and repayment length. Interest rate data provided by Zillow Group Marketplace, Inc. as of 1/1/1970 from various mortgage lenders with which we have lead or other similar arrangements; the Estimated Payment is an average of those rates.
        See how much you could borrow to make a competitive offer.

        Climate risks

        Neighborhood: 91504

        Getting around

        90 / 100
        Very Walkable
        50 / 100
        Good Transit
        52 / 100
        Bikeable

        Nearby schools

        GreatSchools rating
        Schools provided by the listing agent
        • Elementary: Thomas Jefferson
        • Middle: John Muir
        • High: Burbank

        Source: CRMLS. This data may not be complete. We recommend contacting the local school district to confirm school assignments for this home.

        A local agent can set up tours, give advice and negotiate with sellers.

        Browse local experts

        Similar homes

            • Local buyer's agents are ready to help