Classic Charm Meets Modern Comfort in Summerhill – Double Lot with Skyline Views! Welcome to this lovely 2002-built home in the heart of red-hot Summerhill! Sitting on a rare double lot with one of the largest yards in the neighborhood, this home combines classic Grant Park-inspired style with modern updates and convenience—including off-street parking with EV charging capability. The inviting front porch on quiet Bill Lucas Drive sets the tone, leading into a light-filled, open floor plan designed for everyday living and entertaining. The spacious living room features gleaming refinished hardwoods, crown molding, generous windows, and a wood-burning fireplace. A covered back deck extends the living space and overlooks the expansive yard and skyline views. The beautifully updated kitchen shines with new quartz countertops, tile backsplash, sink, faucet, and freshly finished hardwoods, plus a stainless a steel dishwasher and gas range. The kitchen flows seamlessly into the dining and living areas for effortless entertaining. Upstairs, three bedrooms all feature brand-new carpet. The oversized primary suite boasts skyline views, a walk-in closet, a renovated en suite bath with adouble vanity, and access to its own private covered porch. Two secondary bedrooms share a Jack-and-Jill bath. Additional highlights include: Roof replaced in 2023 HVAC systems (2019 & 2016) Off-street parking pad with alley access Value-added second lot ($80–90k per appraiser) Location perks: Less than a block to Cheney Field (1996 Olympic practice track) and minutes to Phoenix Park, Ormewood Park, Grant Park, and the soon-to-be-completed Atlanta BeltLine Southside Trail. Walk to Summerhill’s vibrant dining and shopping scene, the new Publix, Ace Hardware, and more. Easy access to I-20, I-75/85, and Atlanta Airport. Zoned for highly regarded Parkside Elementary, and a short walk to Parkside and the much loved Atlanta Neighborhood Charter School! Don’t miss this rare opportunity to own a move-in ready home with modern systems, classic character, and an unbeatable double lot in one of Atlanta’s most exciting neighborhoods!
Closed
$625,000
230 Bill Lucas Dr SE, Atlanta, GA 30315
3beds
2,009sqft
Single Family Residence, Residential
Built in 2002
3,497 Square Feet Lot
$620,300 Zestimate®
$311/sqft
$3,544 Estimated rent
Home value
$620,300
$571,000 - $670,000
$3,544/mo
Zestimate® history
Owner options
List your home for rent
$3,544/mo
Rent Zestimate®
Find your next renter with Zillow Rental Manager. Plus, with online applications, you can quickly screen prospective tenants – for free.
$3,544/mo
Rent Zestimate®
Refinance and save
$3,818/mo
Est. payment
Refinancing to a lower rate could help reduce your monthly payments and save thousands over the life of the loan.
$3,818/mo
Est. payment
Explore your selling options
Work with a Zillow partner agent
Leverage their expertise and Zillow's premium Showcase listings to get your home seen by more buyers.
Get startedList with your own agent
Get your home in front of millions of buyers by listing it on Zillow.
Learn how to do itSell it yourself
Take full control of how buyers see your home on Zillow by listing For Sale by Owner (FSBO).
List your homeWhat's special
Wood-burning fireplaceSkyline viewsCrown moldingBeautifully updated kitchenLight-filled open floor planInviting front porchExpansive yard
Zillow last checked:
Listing updated:
Listed by:
John Morgan,
Park Realty, LLC.
Bought with:
BRITTNEY CLEVELAND, 373876
HOME Luxury Real Estate
Source: FMLS GA,MLS#: 7646659
Facts & features
Interior
Bedrooms & bathrooms
- Bedrooms: 3
- Bathrooms: 3
- Full bathrooms: 2
- 1/2 bathrooms: 1
Rooms
- Room types: Other
Primary bedroom
- Features: Oversized Master, Roommate Floor Plan
- Level: Oversized Master, Roommate Floor Plan
Bedroom
- Features: Oversized Master, Roommate Floor Plan
Primary bathroom
- Features: Double Vanity, Tub/Shower Combo
Dining room
- Features: Great Room, Seats 12+
Kitchen
- Features: Solid Surface Counters
Heating
- Central
Cooling
- Central Air
Appliances
- Included: Dishwasher, Gas Range
- Laundry: Laundry Room, Upper Level
Features
- Crown Molding, Double Vanity, Entrance Foyer, High Ceilings 9 ft Main, High Speed Internet, Tray Ceiling(s)
- Flooring: Carpet, Hardwood
- Windows: Double Pane Windows, Insulated Windows
- Basement: Crawl Space
- Number of fireplaces: 1
- Fireplace features: Family Room, Living Room
- Common walls with other units/homes: No Common Walls
Interior area
- Total structure area: 2,009
- Total interior livable area: 2,009 sqft
- Finished area above ground: 2,009
Property
Parking
- Total spaces: 2
- Parking features: Parking Pad, Electric Vehicle Charging Station(s)
- Has uncovered spaces: Yes
Accessibility
- Accessibility features: None
Features
- Levels: Two
- Stories: 2
- Patio & porch: Covered, Front Porch, Rear Porch
- Exterior features: Private Yard, No Dock
- Pool features: None
- Spa features: None
- Fencing: None
- Has view: Yes
- View description: City
- Waterfront features: None
- Body of water: None
Lot
- Size: 3,497 Square Feet
- Features: Back Yard, Cleared, Front Yard, Landscaped, Rectangular Lot
Details
- Additional structures: Other
- Parcel number: 14 005400060117
- Other equipment: None
- Horse amenities: None
Construction
Type & style
- Home type: SingleFamily
- Architectural style: Craftsman,Traditional
- Property subtype: Single Family Residence, Residential
Materials
- HardiPlank Type
- Foundation: Block, Brick/Mortar, Pillar/Post/Pier
- Roof: Composition
Condition
- Resale
- New construction: No
- Year built: 2002
Utilities & green energy
- Electric: 110 Volts
- Sewer: Public Sewer
- Water: Public
- Utilities for property: Cable Available, Electricity Available, Natural Gas Available, Phone Available, Sewer Available, Water Available
Green energy
- Energy efficient items: None
- Energy generation: None
Community & HOA
Community
- Features: Near Beltline, Near Public Transport, Near Schools, Near Shopping, Near Trails/Greenway, Park, Pickleball, Playground, Pool, Restaurant
- Security: Smoke Detector(s)
- Subdivision: Summerhill
HOA
- Has HOA: No
Location
- Region: Atlanta
Financial & listing details
- Price per square foot: $311/sqft
- Tax assessed value: $495,700
- Annual tax amount: $8,345
- Date on market: 9/11/2025
- Cumulative days on market: 4 days
- Electric utility on property: Yes
- Road surface type: Asphalt
Price history
| Date | Event | Price |
|---|---|---|
| 10/3/2025 | Sold | $625,000+5%$311/sqft |
Source:  FMLS GA #7646659 Report a problem FMLS GA #7646659 Report a problem | ||
| 9/20/2025 | Pending sale | $595,000$296/sqft |
Source: FMLS GA #7646659 Report a problem | ||
| 9/11/2025 | Listed for sale | $595,000+97.5%$296/sqft |
Source: FMLS GA #7646659 Report a problem | ||
| 8/13/2003 | Sold | $301,191-13.9%$150/sqft |
Source: Public Record Report a problem | ||
| 2/20/2002 | Sold | $350,000$174/sqft |
Source: Public Record Report a problem | ||
Public tax history
| Year | Property taxes | Tax assessment |
|---|---|---|
| 2025 | $8,111 -2.8% | $198,280 -2.7% |
| 2024 | $8,345 +163.4% | $203,840 |
| 2023 | $3,168 -17.3% | $203,840 +25.7% |
| 2022 | $3,832 | $162,200 +18.8% |
| 2021 | -- | $136,560 +8.8% |
| 2020 | $5,197 +33.3% | $125,520 +1.8% |
| 2019 | $3,897 | $123,280 +10.6% |
| 2018 | $3,897 | $111,440 +286.9% |
| 2017 | $3,897 +661.3% | $28,800 |
| 2016 | $512 +0.7% | $28,800 |
| 2015 | $508 +960.8% | $28,800 |
| 2014 | $48 +403.7% | $28,800 +23.3% |
| 2013 | $10 -76.8% | $23,360 |
| 2012 | $41 | $23,360 -34.9% |
| 2011 | -- | $35,880 |
| 2010 | $518 +5.7% | $35,880 -53.8% |
| 2009 | $490 | $77,720 -5% |
| 2008 | -- | $81,840 +12.2% |
| 2007 | $529 | $72,920 |
Find assessor info on the county website
Neighborhood: Summerhill
Nearby homes
- $120,900-- bd-- ba-- sqft230 Bill Lucas Dr SE, Atlanta, GA 30315Off Market
- $450,0003 bd2 ba1k sqft729 Grant Ter SE, Atlanta, GA 30315Sold

- $845,0004 bd4 ba3.1k sqft222 Bill Lucas Dr SE, Atlanta, GA 30315Sold

- $277,1003 bd1 ba960 sqft733 Grant Ter SE, Atlanta, GA 30315Off Market
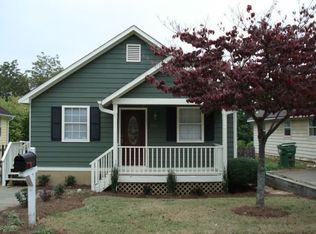
- $503,0003 bd2 ba1k sqft725 Grant Ter SE, Atlanta, GA 30315Sold
- $128,1002 bd2 ba1.3k sqft218 Bill Lucas Dr SE, Atlanta, GA 30315Off Market
- $291,8003 bd1 ba960 sqft721 Grant Ter SE, Atlanta, GA 30315Off Market
- $383,0003 bd2 ba1k sqft737 Grant Ter SE, Atlanta, GA 30315Off Market
Nearby schools
GreatSchools rating
- 7/10Parkside Elementary SchoolGrades: PK-5Distance: 0.9 mi
- 5/10King Middle SchoolGrades: 6-8Distance: 0.3 mi
- 6/10Maynard H. Jackson- Jr. High SchoolGrades: 9-12Distance: 1.1 mi
Schools provided by the listing agent
- Elementary: Parkside
- Middle: Martin L. King Jr.
- High: Maynard Jackson
Source: FMLS GA. This data may not be complete. We recommend contacting the local school district to confirm school assignments for this home.
Get a cash offer in 3 minutes
Find out how much your home could sell for in as little as 3 minutes with a no-obligation cash offer.
Estimated market value
$620,300
Get a cash offer in 3 minutes
Find out how much your home could sell for in as little as 3 minutes with a no-obligation cash offer.
Estimated market value
$620,300
- Georgia
- Fulton County
- Atlanta
- 30315
- Summerhill
- 230 Bill Lucas Dr SE
Nearby cities
Nearby neighborhoods
Nearby zip codes
Other Atlanta Topics
