Skip main navigation
Off market
  • $642,700

    230 Bishop Dr, Athens, GA 30606

    4beds
    3,920sqft
    SingleFamily
    Built in 2001
    0.6 Acres Lot
    $642,700 Zestimate®
    $164/sqft
    $3,104 Estimated rent

    Home value

    $642,700

    $604,000 - $681,000

    $3,104/mo

    Zestimate® history
    Loading
    Loading...

    Owner options

    List your home for rent

    $3,104/mo

    Rent Zestimate®

    Find your next renter with Zillow Rental Manager. Plus, with online applications, you can quickly screen prospective tenants – for free.

    Learn more

    $3,104/mo

    Rent Zestimate®

    Refinance and save

    $3,895/mo

    Est. payment

    Refinancing to a lower rate could help reduce your monthly payments and save thousands over the life of the loan.

    See today's rates

    $3,895/mo

    Est. payment

    Explore your selling options

    Work with a Zillow partner agent

    Leverage their expertise and Zillow's premium Showcase listings to get your home seen by more buyers.

    Get started

    List with your own agent

    Get your home in front of millions of buyers by listing it on Zillow.

    Learn how to do it

    Sell it yourself

    Take full control of how buyers see your home on Zillow by listing For Sale by Owner (FSBO).

    List your home

    What's special

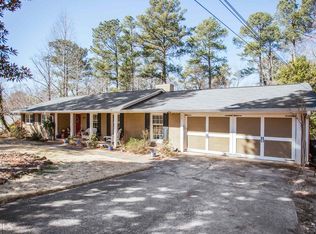
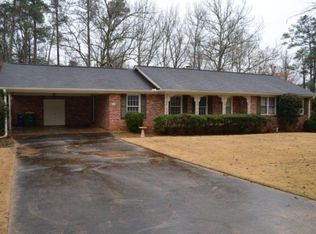
    Recently appraised by Clarke County for $376,278. Amazing 16 years young three sided brick home in Beechwood Hills! BIGGER than it looks from the street. There is an upstairs and finished day light basement. If you want a move-in ready 4 bedroom and 3 bath home with 3920 finished SF, then you have found it. Step on the front covered wrap around porch and relax after a long day. When you enter the home you will see the vaulted ceiling in the living room with hardwood floors and fireplace. The eat-in kitchen on the back of the home has lots of natural light and includes: granite counter tops, subway tile back splash, lots of cabinet space, and stainless steel appliances with refrigerator, oven, dishwasher and built-in microwave. The dining room is off the kitchen and has a door to the front porch. The master bedroom has great views to the back of the home and a large walk-in closet. The master bath has a double vanity with separate shower and garden tub. There are two additional bedrooms and a full bath on the main. The utility room is also on the main near the garage and includes cabinets, washer and dryer. Upstairs is a LARGE bonus room. The walk out daylight basement is enormous, it boasts 9 foot ceilings, is 97% finished with lots of storage space, full bath, and three very large rooms. Two of the rooms have carpet and the third has LVT hardwood. There are two levels of decks: one off the eat-in kitchen and one on the basement level. It is very peaceful whether sitting on the front covered porch or on the back deck. American Home shield Warranty provided by the seller. Although you are convenient and can walk to the stores and dining, this home provides an oasis to go home too. It is 4-5 minutes from Five Points and UGA. You've got to COME and SEE this home to appreciate all it has to offer!

    This property is off market, which means it's not currently listed for sale or rent on Zillow. This may be different from what's available on other websites or public sources.
    Facts & features

    Interior

    Bedrooms & bathrooms
    • Bedrooms: 4
    • Bathrooms: 3
    • Full bathrooms: 3
    Heating
    • Other
    Cooling
    • Central
    Appliances
    • Included: Microwave, Refrigerator
    Features
    • Fireplace, 9 Ft+ Ceilings, Window Blinds, Ceiling Fan, Vaulted Ceilings
    • Flooring: Tile, Carpet
    • Basement: Partially finished
    • Has fireplace: Yes
    Interior area
    • Total interior livable area: 3,920 sqft

    Property

    Parking
    • Parking features: Garage - Attached, Off-street
    Features
    • Exterior features: Brick
    Lot
    • Size: 0.60 Acres
    Details
    • Parcel number: 123B2D024

    Construction

    Type & style
    • Home type: SingleFamily
    Materials
    • brick
    • Foundation: Concrete
    • Roof: Asphalt
    Condition
    • Year built: 2001

    Utilities & green energy

    • Sewer: City/County

    Community & neighborhood

    Location
    • Region: Athens

    Other

    Other facts
    • Style: Traditional
    • Rooms: Dining Room, Eat-in Kitchen, Laundry Room, Office, Owner's Suite on First, Storage, Great Room, Bonus Room, Additional Bedroom(s) on Main, Game Room, Other-See Remarks
    • Floors: Carpet, Tile, Wood, Laminate
    • Appliances: Dishwasher, Refrigerator, Disposal, Microwave, Standard Oven
    • Exterior Features: Deck, Covered Porch
    • Interior Features: Fireplace, 9 Ft+ Ceilings, Window Blinds, Ceiling Fan, Vaulted Ceilings
    • Construction: Brick, 4 Sides Brick
    • Heat: Central
    • Air: Central Electric
    • Water: City/County
    • Sewer: City/County
    • Extras: Cable Available, Underground Utilities, High Speed Internet Available, Warranty
    • Fireplace: 1 Fireplace, Great Room
    • City: Athens
    • Area: 06:Five Points/University
    • Kitchen Features: Custom Cabinetry, Solid Surface Countertop, Back Splash
    • Garage: Attached
    • Documents on File: Seller Disclosure
    • Ownership: Owner
    • Green Features: Drought Resistan Landscaping
    • Foundation/Basement: Basement, Exterior Access, Finished, Interior Access
    • Subdivision: Beechwood Hills
    • Stories: Two
    • Lot Size/Acreage: .51-1
    • Ownership: Owner

    Price history

    DateEventPrice
    8/4/2017Sold$342,250-0.6%$87/sqft
    Source: Hive MLS #CM955246 Report a problem
    6/24/2017Price change$344,250-0.2%$88/sqft
    Source: RE/MAX Top Performers #955246 Report a problem
    6/3/2017Price change$345,000-1.4%$88/sqft
    Source: RE/MAX Top Performers #955246 Report a problem
    4/21/2017Price change$349,900-5.4%$89/sqft
    Source: RE/MAX Top Performers #955246 Report a problem
    3/21/2017Price change$369,900+6%$94/sqft
    Source: Re/Max Top Performers #955246 Report a problem
    2/7/2011Listed for sale$349,000+29.5%$89/sqft
    Source: Systems Engineering, Inc. #920228 Report a problem
    3/27/2003Sold$269,500$69/sqft
    Source: Hive MLS #CM772880 Report a problem

    Public tax history

    YearProperty taxesTax assessment
    2025$5,193 -0.9%$269,114 +6.4%
    2024$5,239 +4.7%$252,900 +8.1%
    2023$5,002 +4.3%$233,865 +21.3%
    2022$4,796 +1.6%$192,770 +14.7%
    2021$4,719 +1.3%$168,002 +4.4%
    2020$4,659 +1.2%$160,851 +2.6%
    2019$4,602 +7.7%$156,765 +15.4%
    2018$4,272 $135,825 -1.4%
    2017$4,272 $137,728 +2.5%
    2016-- $134,396 +6.6%
    2015$4,563 +6.4%$126,131
    2014$4,288 $126,131
    2013-- --
    2012-- --
    2011-- --
    2010-- --
    2009-- --
    2001-- --

    Find assessor info on the county website

    Neighborhood: 30606

    Nearby schools

    GreatSchools rating
    Schools provided by the listing agent
    • Elementary: Alps Road
    • Middle: Clarke Central
    • High: Clarke

    Source: The MLS. This data may not be complete. We recommend contacting the local school district to confirm school assignments for this home.

    Get pre-qualified for a loan
    At Zillow Home Loans, we can pre-qualify you in as little as 5 minutes with no impact to your credit score.

    An equal housing lender. NMLS #10287.

    Sell for more on Zillow
    Get a Zillow Showcase℠ listing at no additional cost and you could sell for .
    $642,700
    2% more
    +$12,854
    With Zillow Showcase(estimated)
    $655,554