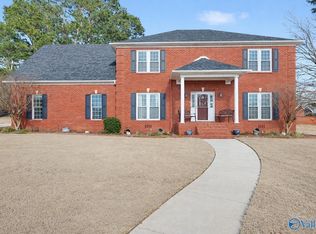
Beautifully updated home in the desirable Bishop Farms community with over 4,000sqft, 5 bedrooms, 4 baths. Spacious living and entertaining areas are filled with natural light, while the thoughtful layout provides excellent flexibility for remote work, guests, multi-generational living, or bonus spaces including a media room, gym, or playroom.The spacious primary suite offers a relaxing retreat, and the newly built back deck creates the perfect outdoor space for entertaining or relaxing. A side-entry 3-car garage, mature landscaping, and established neighborhood setting provide curb appeal and functionality rarely found in newer construction communities.Close to Research Park, Arsenal & more
For sale
Price cut: $5K (6/17)
$634,000
230 Bishop Farm Way, Huntsville, AL 35806
5beds
4,010sqft
Single Family Residence
Built in 2008
0.39 Acres Lot
$623,300 Zestimate®
$158/sqft
$50/mo HOA
What's special
Beautifully updated homeMedia roomMature landscaping
- 50 days |
- 689 |
- 69 |
Zillow last checked:
Listing updated:
Listed by:
Seth Swalve 256-736-4001,
Capstone Realty LLC Huntsville,
David Ivey 256-655-4946,
Capstone Realty LLC Huntsville
Source: ValleyMLS,MLS#: 21919730
Facts & features
Interior
Bedrooms & bathrooms
- Bedrooms: 5
- Bathrooms: 4
- Full bathrooms: 3
- 1/2 bathrooms: 1
Rooms
- Room types: Master Bedroom, Living Room, Bedroom 2, Dining Room, Bedroom 3, Kitchen, Bedroom 4, Bonus Room, Office/Study
Primary bedroom
- Features: Ceiling Fan(s), Crown Molding, Smooth Ceiling, Wood Floor
- Level: First
- Area: 340
- Dimensions: 17 x 20
Bedroom 2
- Features: Carpet
- Level: First
- Area: 156
- Dimensions: 12 x 13
Bedroom 3
- Features: Ceiling Fan(s), Carpet, Smooth Ceiling
- Level: First
- Area: 143
- Dimensions: 11 x 13
Bedroom 4
- Features: 12’ Ceiling, Ceiling Fan(s), Carpet, Smooth Ceiling
- Level: Second
- Area: 132
- Dimensions: 12 x 11
Bedroom 5
- Features: Ceiling Fan(s), Carpet, Smooth Ceiling
- Level: Second
- Area: 204
- Dimensions: 17 x 12
Dining room
- Features: Chair Rail, Smooth Ceiling, Wood Floor
- Level: First
- Area: 156
- Dimensions: 12 x 13
Kitchen
- Features: 9’ Ceiling, Eat-in Kitchen, Smooth Ceiling, Wood Floor
- Level: First
- Area: 210
- Dimensions: 14 x 15
Living room
- Features: 9’ Ceiling, Ceiling Fan(s), Crown Molding, Smooth Ceiling, Wood Floor
- Level: First
- Area: 374
- Dimensions: 17 x 22
Office
- Features: 12’ Ceiling, Ceiling Fan(s), Wood Floor
- Level: First
- Area: 165
- Dimensions: 11 x 15
Bonus room
- Features: Ceiling Fan(s), Carpet, Smooth Ceiling, Wet Bar
- Level: Second
- Area: 330
- Dimensions: 15 x 22
Heating
- Central 2
Cooling
- Central 2
Features
- Smart Thermostat
- Basement: Crawl Space
- Has fireplace: Yes
- Fireplace features: Gas Log
Interior area
- Total interior livable area: 4,010 sqft
Property
Parking
- Parking features: Garage-Three Car, Garage Door Opener, Garage Faces Side
Features
- Levels: Two
- Stories: 2
- Patio & porch: Covered
- Exterior features: Curb/Gutters, Sidewalk, Sprinkler Sys
Lot
- Size: 0.39 Acres
Details
- Parcel number: 1506140002050081
Construction
Type & style
- Home type: SingleFamily
- Property subtype: Single Family Residence
Condition
- New construction: No
- Year built: 2008
Utilities & green energy
- Sewer: Septic Tank
- Water: Public
Community & HOA
Community
- Features: Curbs
- Subdivision: Bishop Farms
HOA
- Has HOA: Yes
- HOA fee: $600 annually
- HOA name: Bishop Farm Owners Association
Location
- Region: Huntsville
Financial & listing details
- Price per square foot: $158/sqft
- Date on market: 6/2/2026
Estimated market value
$623,300
$592,000 - $654,000
$3,480/mo
Price history
| Date | Event | Price |
|---|---|---|
| 6/17/2026 | Price change | $634,000-0.8%$158/sqft |
Source:  ValleyMLS #21919730 Report a problem ValleyMLS #21919730 Report a problem | ||
| 6/2/2026 | Listed for sale | $639,000+54%$159/sqft |
Source: ValleyMLS #21919730 Report a problem | ||
| 4/7/2026 | Listing removed | $3,200$1/sqft |
Source: ValleyMLS #21906845 Report a problem | ||
| 1/6/2026 | Listed for rent | $3,200$1/sqft |
Source: ValleyMLS #21906845 Report a problem | ||
| 9/13/2024 | Listing removed | $3,200$1/sqft |
Source: Zillow Rentals Report a problem | ||
| 8/12/2024 | Listed for rent | $3,200$1/sqft |
Source: Zillow Rentals Report a problem | ||
| 9/15/2017 | Sold | $414,900$103/sqft |
Source: ValleyMLS #1065280 Report a problem | ||
Public tax history
Tax history is unavailable.
Monthly payment
Est. payment
Payment breakdown
Explore the cost of this home by adjusting the details. Changes won't be saved.Climate risks
Neighborhood: Bishop Farms
Nearby schools
GreatSchools rating
- 10/10Monrovia Elementary SchoolGrades: PK-5Distance: 1.1 mi
- 10/10Monrovia Middle SchoolGrades: 6-8Distance: 1.5 mi
- 7/10Sparkman High SchoolGrades: 9-12Distance: 4.1 mi
Schools provided by the listing agent
- Elementary: Monrovia
- Middle: Monrovia
- High: Sparkman
Source: ValleyMLS. This data may not be complete. We recommend contacting the local school district to confirm school assignments for this home.
- $583,8005 bd4 ba4k sqft230 Bishop Farm Way NW, Huntsville, AL 35806Off Market

- $640,800-- bd3 ba4.1k sqft232 Bishop Farm Way, Huntsville, AL 35806Off Market
- $578,000-- bd3 ba4.1k sqft228 Bishop Farm Way, Huntsville, AL 35806Off Market
- $552,5004 bd2 ba3.5k sqft234 Bishop Farm Way NW, Huntsville, AL 35806Off Market
- $524,9004 bd4 ba3.1k sqft101 Heatherspring Ct, Huntsville, AL 35806Off Market
- $558,100-- bd2 ba3.5k sqft226 Bishop Farm Way, Huntsville, AL 35806Off Market
- $592,8004 bd3 ba3.2k sqft233 Bishop Farm Way, Huntsville, AL 35806Off Market
- $570,1005 bd4 ba3.5k sqft236 Bishop Farm Way, Huntsville, AL 35806Off Market
A local agent can set up tours, give advice and negotiate with sellers.
Similar homes
- $642,9005 bd4 ba3.6k sqft250 Bishop Farm Way NW, Huntsville, AL 35806For Sale
 MLS ID #21920914, Billy Davis. ValleyMLS
 - $599,9005 bd4 ba3.3k sqft6453 Lincoln Park Pl, Huntsville, AL 35806For Sale
 MLS ID #21924440, Deanne Gilreath. ValleyMLS
 - $499,9005 bd3 ba3.2k sqft100 Thomas Woods Ct, Huntsville, AL 35806For Sale
 MLS ID #21908186, Kathy Mann. ValleyMLS
 - $554,0004 bd4 ba3.4k sqft124 Pearle Cove Dr, Huntsville, AL 35806For Sale
 MLS ID #21918285, Beth Medley. ValleyMLS
 - $685,0004 bd4 ba3.4k sqft131 Oakhurst Dr, Madison, AL 35758For SaleMLS ID #21922005, Mark Barofsky. ValleyMLS
- $575,0005 bd5 ba3.6k sqft212 Trailing Creek Rd NW, Madison, AL 35757For SaleMLS ID #21921497, Hannah Pirtle. ValleyMLS
- $625,0004 bd3 ba3.1k sqft110 Woodley Rd, Madison, AL 35758For SaleMLS ID #21916733, Buffi Young. ValleyMLS
- $698,0005 bd5 ba3.9k sqft104 Rathdoon Ct, Madison, AL 35757For SaleMLS ID #21922357, Melinda Hamilton. ValleyMLS
- $697,0005 bd4 ba4.2k sqft109 Tweed Dr, Madison, AL 35758For SaleMLS ID #21921429, Jen Lockwood. ValleyMLS
- $514,8005 bd4 ba3.1k sqft16382 Evarard Cir NW, Harvest, AL 35749For SaleMLS ID #21922672, Samantha Walker. ValleyMLS
- $698,0004 bd5 ba3.8k sqft25 Bannut Ct SW, Huntsville, AL 35824For SaleMLS ID #21920403, Sonia Burnett. ValleyMLS
- $639,0004 bd5 ba4.2k sqft214 Maplebrook Dr, Madison, AL 35756For SaleMLS ID #21920410, Malette Felker. ValleyMLS
- $709,9505 bd5 ba3.7k sqft102 Langly Ct, Madison, AL 35758For SaleMLS ID #21919415, Regina Underwood. ValleyMLS
- $669,9004 bd3 ba3.4k sqft233 Jackies Ter, Madison, AL 35758For SaleMLS ID #21917670, Christen Forsyth. ValleyMLS
- $539,8005 bd3 ba3.2k sqft101 Inwood Trl, Madison, AL 35758For SaleMLS ID #21921802, Samantha Walker. ValleyMLS
- $693,7005 bd5 ba3.9k sqft477 Moontown Rd, Brownsboro, AL 35811For SaleMLS ID #21893155, Jenny Shaneyfelt. ValleyMLS
- $599,9905 bd4 ba4.1k sqft419 Clydebank Dr, Madison, AL 35758For SaleMLS ID #21920636, Robert Lewis. ValleyMLS
- $599,9995 bd4 ba3.8k sqft198 River Walk Trl, New Market, AL 35761For SaleMLS ID #21919952, Patricia Teague. ValleyMLS
- $854,0006 bd5 ba4.4k sqft146 Forest Ridge Dr, Huntsville, AL 35806For SaleMLS ID #21896168, Megan Wilson. ValleyMLS
- $589,9005 bd4 ba4k sqft246 Brevard Blvd, Huntsville, AL 35811For SaleMLS ID #21912135, Benjamin Waye. ValleyMLS
