This charming residence nestled in the sought-after Dorchester County II school district! With NO HOA and NO covenants and restrictions, this property offers unparalleled freedom. Prepare to be captivated by its stunning curb appeal, featuring expansive cement plank siding, freshly painted shutters, and a garage door that exudes elegance. This masterfully renovated three-bedroom, two-bathroom home is a testament to refined living. The kitchen is a culinary delight, boasting exquisite white cabinets, quartz countertops with a full backsplash, and brand-new stainless-steel appliances, including a refrigerator. Throughout the home, luxury vinyl floors add a touch of sophistication. The spacious primary bedroom boasts an en-suite bath that is sure to impress,while two additional guest bedrooms offer comfort and style and share tastefully renovated bathroom. Freshly painted interior and new designer light fixtures throughout the house further elevate its charm. Picture yourself curled up by the beautiful fireplace on those chilly winter nights, adding warmth and ambiance to this already inviting home. Step outside to the oversized, fully fenced backyard offering both privacy and tranquility. The property's proximity to schools, shops, and restaurants adds to its appeal, making it an ideal place to call home. Don't miss the opportunity to experience the splendor of this home firsthand. Schedule a viewing today! Additional upgrades include * Brand New HVAC * All New Appliances * New stackable washer and dryer * New HOT Water Heater
Closed
$304,900
230 Braly Dr, Summerville, SC 29485
3beds
1,139sqft
Single Family Residence
Built in 1979
10,454 Square Feet Lot
$305,100 Zestimate®
$268/sqft
$2,059 Estimated rent
Home value
$305,100
$290,000 - $320,000
$2,059/mo
Zestimate® history
Owner options
List your home for rent
$2,059/mo
Rent Zestimate®
Find your next renter with Zillow Rental Manager. Plus, with online applications, you can quickly screen prospective tenants – for free.
$2,059/mo
Rent Zestimate®
Refinance and save
$1,813/mo
Est. payment
Refinancing to a lower rate could help reduce your monthly payments and save thousands over the life of the loan.
$1,813/mo
Est. payment
Explore your selling options
Work with a Zillow partner agent
Leverage their expertise and Zillow's premium Showcase listings to get your home seen by more buyers.
Get startedList with your own agent
Get your home in front of millions of buyers by listing it on Zillow.
Learn how to do itSell it yourself
Take full control of how buyers see your home on Zillow by listing For Sale by Owner (FSBO).
List your homeWhat's special
Zillow last checked:
Listing updated:
Listed by:
RE/MAX Cornerstone Realty
Bought with:
LPT Realty, LLC
Source: CTMLS,MLS#: 24005113
Facts & features
Interior
Bedrooms & bathrooms
- Bedrooms: 3
- Bathrooms: 2
- Full bathrooms: 2
Rooms
- Room types: Eat-In-Kitchen, Formal Living, Foyer, Laundry
Heating
- Forced Air
Cooling
- Central Air
Appliances
- Laundry: Electric Dryer Hookup, Laundry Room
Features
- Ceiling - Smooth, Ceiling Fan(s), Eat-in Kitchen, Formal Living, Entrance Foyer
- Flooring: Luxury Vinyl
- Number of fireplaces: 1
- Fireplace features: Living Room, One
Interior area
- Total structure area: 1,139
- Total interior livable area: 1,139 sqft
Property
Parking
- Total spaces: 1
- Parking features: Garage, Attached
- Attached garage spaces: 1
Features
- Levels: One
- Stories: 1
- Fencing: Perimeter
Lot
- Size: 10,454 Square Feet
- Features: 0 - .5 Acre
Details
- Parcel number: 1451607012000
Construction
Type & style
- Home type: SingleFamily
- Architectural style: Ranch
- Property subtype: Single Family Residence
Materials
- Cement Siding
- Foundation: Slab
- Roof: Architectural
Condition
- New construction: No
- Year built: 1979
Utilities & green energy
- Sewer: Public Sewer
- Water: Public
- Utilities for property: Dominion Energy, Dorchester Cnty Water and Sewer Dept
Community & HOA
Community
- Subdivision: Greenhurst
Location
- Region: Summerville
Financial & listing details
- Price per square foot: $268/sqft
- Tax assessed value: $204,106
- Annual tax amount: $4,472
- Date on market: 2/29/2024
- Listing terms: Cash,Conventional,FHA,State Housing Authority,VA Loan
Price history
| Date | Event | Price |
|---|---|---|
| 6/21/2024 | Sold | $304,900$268/sqft |
Source:  CTMLS #24005113 Report a problem CTMLS #24005113 Report a problem | ||
| 5/18/2024 | Contingent | $304,900$268/sqft |
Source: CTMLS #24005113 Report a problem | ||
| 4/30/2024 | Price change | $304,900-1.3%$268/sqft |
Source: CTMLS #24005113 Report a problem | ||
| 3/13/2024 | Price change | $308,9000%$271/sqft |
Source: CTMLS #24005113 Report a problem | ||
| 2/29/2024 | Listed for sale | $309,000+50.7%$271/sqft |
Source: CTMLS #24005113 Report a problem | ||
| 12/15/2023 | Sold | $205,000-10.9%$180/sqft |
Source: CTMLS #23024646 Report a problem | ||
| 11/3/2023 | Contingent | $230,000$202/sqft |
Source: CTMLS #23024646 Report a problem | ||
| 10/28/2023 | Listed for sale | $230,000+243.3%$202/sqft |
Source: CTMLS #23024646 Report a problem | ||
| 5/15/2008 | Sold | $67,000-39%$59/sqft |
Source: Public Record Report a problem | ||
| 2/2/2008 | Listed for sale | $109,900+72.5%$96/sqft |
Source: Homes & Land #2734980 Report a problem | ||
| 2/10/2000 | Sold | $63,700$56/sqft |
Source: Public Record Report a problem | ||
Public tax history
| Year | Property taxes | Tax assessment |
|---|---|---|
| 2024 | $4,472 +93.1% | $12,246 +50.5% |
| 2023 | $2,316 +0.6% | $8,137 |
| 2022 | $2,303 | $8,137 |
| 2021 | $2,303 | $8,137 |
| 2020 | -- | $8,137 0% |
| 2019 | $2,178 | $8,138 +56.8% |
| 2018 | $2,178 +17.9% | $5,190 |
| 2017 | $1,847 | $5,190 |
| 2016 | $1,847 | $5,190 |
| 2015 | -- | $5,190 -95% |
| 2014 | -- | $103,900 +1567.7% |
| 2013 | $2,123 | $6,230 |
| 2012 | -- | $6,230 |
| 2011 | -- | $6,230 |
| 2010 | -- | $6,230 +49.8% |
| 2009 | -- | $4,160 +48% |
| 2008 | -- | $2,810 |
| 2007 | -- | $2,810 |
| 2005 | -- | $2,810 +28.9% |
| 2004 | -- | $2,180 |
| 2003 | -- | $2,180 |
| 2002 | -- | $2,180 |
| 2001 | -- | $2,180 |
Find assessor info on the county website
Neighborhood: 29485
Nearby homes
- $259,2003 bd2 ba1k sqft228 Braly Dr, Summerville, SC 29485Off Market
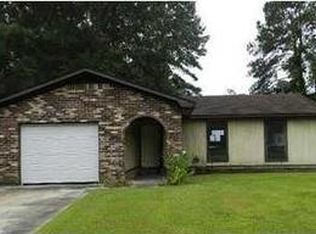
- $254,9003 bd2 ba1.2k sqft232 Braly Dr, Summerville, SC 29485Off Market
- $253,8003 bd1 ba1.1k sqft226 Braly Dr, Summerville, SC 29485Off Market

- $146,800-- bd-- ba1.2k sqft104 Irene Ct, Summerville, SC 29485Off Market
- $284,6003 bd1 ba1.2k sqft104 Leroy Ct, Summerville, SC 29485Off Market
- $258,0003 bd2 ba1.1k sqft234 Braly Dr, Summerville, SC 29485Off Market
- $270,1003 bd2 ba1.1k sqft106 Leroy Ct, Summerville, SC 29485Off Market
- $13,413-- bd-- ba980 sqft105 Irene Ct, Summerville, SC 29485Off Market
Nearby schools
GreatSchools rating
- 6/10James H. Spann Elementary SchoolGrades: PK-5Distance: 1.8 mi
- 4/10Alston Middle SchoolGrades: 6-8Distance: 3.3 mi
- 8/10Ashley Ridge High SchoolGrades: 9-12Distance: 5.7 mi
Schools provided by the listing agent
- Elementary: Spann
- Middle: Alston
- High: Ashley Ridge
Source: CTMLS. This data may not be complete. We recommend contacting the local school district to confirm school assignments for this home.
Get a cash offer in 3 minutes
Find out how much your home could sell for in as little as 3 minutes with a no-obligation cash offer.
Estimated market value
$305,100
Get a cash offer in 3 minutes
Find out how much your home could sell for in as little as 3 minutes with a no-obligation cash offer.
Estimated market value
$305,100
- South Carolina
- Dorchester County
- Summerville
- 29485
- 230 Braly Dr
Nearby cities
Nearby zip codes
Other Summerville Topics
