This custom-designed Cape Cod residence seamlessly blends timeless Nantucket charm with modern luxury. Featuring four bedrooms and three and a half baths, its distinctive gambrel roof and cement cedar shake siding exude classic elegance. Step into the welcoming foyer and enter a breathtaking great room, where floor-to-ceiling windows flood the space with natural light. A striking fireplace wall, framed by custom built-in cabinetry, serves as the focal point, while an elegant coffered ceiling adds depth and sophistication. Flowing effortlessly from the great room, the one-of-a-kind kitchen is a culinary masterpiece, showcasing a stunning center island, bespoke cabinetry, high-end appliances, and exquisite Quartzite countertops. Adjacent to the kitchen, the formal dining room captivates with its elegant oval window, intricate ceiling moldings, and ample space for a grand 10-foot table. A separate butler’s pantry, complete with butcher block countertops and refined cabinetry, ensures generous storage. The first-floor owner’s suite is a private retreat, featuring a spacious bedroom, an impeccably designed bathroom, and a walk-in dressing room. Upstairs, a vaulted family room with a cozy fireplace and built-in bar offers an inviting gathering space, complemented by two large bedrooms and a full bathroom with both a tub and a stall shower. The finished lower level enhances the living space with an additional family room, a sleek glass-walled exercise room, and a private guest suite with a full bath. Outside, a covered patio overlooks the pristine in-ground pool and fenced yard, perfect for summer enjoyment. Nestled in a tranquil cul-de-sac, this extraordinary home is just a short walk from the charming village of Chagrin Falls. Showings require proof of financing or a financial statement.
Closed
$1,705,000
230 Bramley Ct, Chagrin Falls, OH 44022
4beds
5,147sqft
Single Family Residence
Built in 2020
0.47 Acres Lot
$1,781,000 Zestimate®
$331/sqft
$7,711 Estimated rent
Home value
$1,781,000
$1.62M - $1.94M
$7,711/mo
Zestimate® history
Owner options
List your home for rent
$7,711/mo
Rent Zestimate®
Find your next renter with Zillow Rental Manager. Plus, with online applications, you can quickly screen prospective tenants – for free.
$7,711/mo
Rent Zestimate®
Refinance and save
$10,186/mo
Est. payment
Refinancing to a lower rate could help reduce your monthly payments and save thousands over the life of the loan.
$10,186/mo
Est. payment
Explore your selling options
Work with a Zillow partner agent
Leverage their expertise and Zillow's premium Showcase listings to get your home seen by more buyers.
Get startedList with your own agent
Get your home in front of millions of buyers by listing it on Zillow.
Learn how to do itSell it yourself
Take full control of how buyers see your home on Zillow by listing For Sale by Owner (FSBO).
List your homeWhat's special
Fenced yardPristine in-ground poolCoffered ceilingVaulted family roomFinished lower levelCustom built-in cabinetryStunning center island
Zillow last checked:
Listing updated:
Listed by:
Tana Lantry 614-989-7215joan@ohiobrokerdirect.com,
Ohio Broker Direct,
Joan Elflein 614-989-7215,
Ohio Broker Direct
Bought with:
Adam S Kaufman, 351481
Howard Hanna
Source: MLS Now,MLS#: 5122434 Originating MLS: Stark Trumbull Area REALTORS
Originating MLS: Stark Trumbull Area REALTORSFacts & features
Interior
Bedrooms & bathrooms
- Bedrooms: 4
- Bathrooms: 4
- Full bathrooms: 3
- 1/2 bathrooms: 1
- Main level bathrooms: 2
- Main level bedrooms: 1
Primary bedroom
- Description: Flooring: Carpet
- Level: First
- Dimensions: 22 x 15
Bedroom
- Description: Flooring: Carpet
- Level: Second
- Dimensions: 18 x 12
Bedroom
- Description: Flooring: Carpet
- Level: Second
- Dimensions: 18 x 12
Bedroom
- Description: Flooring: Carpet
- Level: Lower
- Dimensions: 15 x 13
Primary bathroom
- Description: Flooring: Marble
- Level: First
- Dimensions: 20 x 13
Dining room
- Description: Flooring: Wood
- Level: First
- Dimensions: 17 x 14
Eat in kitchen
- Description: Flooring: Wood
- Level: First
- Dimensions: 22 x 15
Entry foyer
- Description: Flooring: Wood
- Level: First
- Dimensions: 15 x 18
Exercise room
- Description: Flooring: Carpet
- Level: Lower
- Dimensions: 15 x 14
Great room
- Description: Flooring: Wood
- Features: Fireplace
- Level: First
- Dimensions: 23 x 20
Laundry
- Description: Flooring: Tile
- Level: First
- Dimensions: 10 x 10
Mud room
- Description: Flooring: Tile
- Level: First
- Dimensions: 15 x 12
Pantry
- Description: Flooring: Wood
- Level: First
- Dimensions: 13 x 9
Recreation
- Description: Flooring: Carpet
- Level: Lower
- Dimensions: 24 x 23
Heating
- Forced Air, Fireplace(s), Gas
Cooling
- Central Air, Gas
Appliances
- Included: Built-In Oven, Cooktop, Dryer, Dishwasher, Freezer, Disposal, Humidifier, Microwave, Range, Refrigerator, Washer
- Laundry: Electric Dryer Hookup, Main Level
Features
- Chandelier, Crown Molding, Coffered Ceiling(s), Double Vanity, Kitchen Island, Open Floorplan, Pantry, Walk-In Closet(s)
- Windows: Blinds
- Basement: Full,Partially Finished,Storage Space,Sump Pump
- Number of fireplaces: 1
- Fireplace features: Insert, Gas
Interior area
- Total structure area: 5,147
- Total interior livable area: 5,147 sqft
- Finished area above ground: 3,932
- Finished area below ground: 1,215
Property
Parking
- Total spaces: 3
- Parking features: Driveway
- Garage spaces: 3
Features
- Levels: One and One Half
- Patio & porch: Covered
- Exterior features: Sprinkler/Irrigation, Lighting
- Has private pool: Yes
- Pool features: Fenced, Gas Heat, Heated, In Ground, Outdoor Pool, Pool Cover
- Fencing: Back Yard
Lot
- Size: 0.47 Acres
- Features: Back Yard, Cul-De-Sac, Dead End, Front Yard, Sprinklers In Front, Landscaped, Few Trees
Details
- Parcel number: 93225018
- Special conditions: Standard
- Other equipment: Generator
Construction
Type & style
- Home type: SingleFamily
- Architectural style: Cape Cod
- Property subtype: Single Family Residence
Materials
- Cement Siding
- Foundation: Block
- Roof: Asphalt,Fiberglass
Condition
- Year built: 2020
Details
- Builder name: Allan Homes
Utilities & green energy
- Sewer: Public Sewer
- Water: Public
Community & HOA
Community
- Security: Carbon Monoxide Detector(s), Smoke Detector(s)
- Subdivision: Final Plat/Chagrin Mdws
HOA
- Has HOA: Yes
- Services included: Other
- HOA fee: $250 annually
- HOA name: Chagrin Meadows
Location
- Region: Chagrin Falls
Financial & listing details
- Price per square foot: $331/sqft
- Tax assessed value: $6,600
- Annual tax amount: $20,794
- Date on market: 5/13/2025
- Cumulative days on market: 80 days
Price history
| Date | Event | Price |
|---|---|---|
| 8/1/2025 | Sold | $1,705,000-5%$331/sqft |
Source:  MLS Now #5122434 Report a problem MLS Now #5122434 Report a problem | ||
| 8/1/2025 | Pending sale | $1,795,000$349/sqft |
Source: MLS Now #5122434 Report a problem | ||
| 5/28/2025 | Contingent | $1,795,000$349/sqft |
Source: MLS Now #5122434 Report a problem | ||
| 5/13/2025 | Listed for sale | $1,795,000-7.9%$349/sqft |
Source: MLS Now #5122434 Report a problem | ||
| 7/1/2024 | Listing removed | -- |
Source: MLS Now #5021562 Report a problem | ||
| 4/1/2024 | Listed for sale | $1,950,000$379/sqft |
Source: MLS Now #5021562 Report a problem | ||
Public tax history
| Year | Property taxes | Tax assessment |
|---|---|---|
| 2025 | $144 -1.1% | $2,310 |
| 2024 | $145 +16.4% | $2,310 +34.3% |
| 2023 | $125 -5.5% | $1,720 |
| 2022 | $132 +0.4% | $1,720 |
| 2021 | $132 -7.7% | $1,720 |
| 2020 | $143 +1.4% | $1,720 |
| 2019 | $141 +0.5% | $1,720 |
| 2018 | $140 -5.4% | $1,720 |
| 2017 | $148 +10.9% | $1,720 |
| 2016 | $133 | $1,720 |
| 2015 | $133 -1.6% | $1,720 |
| 2014 | $136 +0.7% | $1,720 |
| 2013 | $135 +2.9% | $1,720 |
| 2012 | $131 +916.3% | $1,720 -1.7% |
| 2011 | $13 -89.7% | $1,750 |
| 2010 | $125 -0.5% | $1,750 |
| 2009 | $126 +4.8% | $1,750 |
| 2008 | $120 -97.3% | $1,750 -96.9% |
| 2007 | $4,428 +21.3% | $55,690 +12.9% |
| 2006 | $3,652 +44.2% | $49,320 +68.2% |
| 2005 | $2,532 +1% | $29,330 |
| 2004 | $2,507 +40.7% | $29,330 |
| 2003 | $1,781 +27.1% | $29,330 +14% |
| 2002 | $1,401 -54.8% | $25,730 |
| 2001 | $3,100 -0.2% | $25,730 |
| 2000 | $3,108 | $25,730 |
Find assessor info on the county website
Neighborhood: 44022
Nearby homes
- $1,705,0004 bd4 ba5.1k sqft230 Bramley Ct, Chagrin Falls, OH 44022Sold
- $1,754,0006 bd5 ba4k sqft220 Bramley Ct, Chagrin Falls, OH 44022Off Market
- $1,174,8004 bd3 ba2.8k sqft341 Meadow Ln, Chagrin Falls, OH 44022Off Market
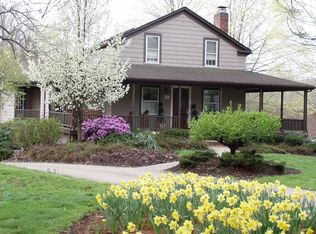
- $--1 bd1 ba800 sqft341 Meadow Ln #BARN, Chagrin Falls, OH 44022Off Market

- $1,074,1000.46 Acres0 Bramley Ct, Chagrin falls, OH 44022Off Market
- $1,661,0004 bd7 ba8.2k sqft245 Bramley Ct, Chagrin Falls, OH 44022Off Market
- $2,023,9004 bd6 ba4.8k sqft00 Bramley Ct, Chagrin falls, OH 44022Off Market
- $79,200-- bd-- ba-- sqftHillside Ln, Chagrin falls village, OH 44022Off Market
Nearby schools
GreatSchools rating
- 8/10Chagrin Falls Intermediate Elementary SchoolGrades: 4-6Distance: 1 mi
- 9/10Chagrin Falls Middle SchoolGrades: 7-8Distance: 1.2 mi
- 10/10Chagrin Falls High SchoolGrades: 9-12Distance: 1.2 mi
Schools provided by the listing agent
- District: Chagrin Falls EVSD - 1808
Source: MLS Now. This data may not be complete. We recommend contacting the local school district to confirm school assignments for this home.
Get a cash offer in 3 minutes
Find out how much your home could sell for in as little as 3 minutes with a no-obligation cash offer.
Estimated market value
$1,781,000
Get a cash offer in 3 minutes
Find out how much your home could sell for in as little as 3 minutes with a no-obligation cash offer.
Estimated market value
$1,781,000
- Ohio
- Cuyahoga County
- Chagrin Falls
- 44022
- 230 Bramley Ct
Nearby cities
Nearby neighborhoods
Nearby zip codes
Other Chagrin Falls Topics
