Skip main navigation
Sold for $1,250,000
  • $1,250,000

    230 Bridlewood Ln, Woodland Park, CO 80863

    3beds
    4,624sqft
    Single Family Residence
    Built in 2019
    2.79 Acres Lot
    $1,261,700 Zestimate®
    $270/sqft
    $3,686 Estimated rent

    Home value

    $1,261,700

    $1.19M - $1.34M

    $3,686/mo

    Zestimate® history
    Loading
    Loading...

    Owner options

    List your home for rent

    $3,686/mo

    Rent Zestimate®

    Find your next renter with Zillow Rental Manager. Plus, with online applications, you can quickly screen prospective tenants – for free.

    Learn more

    $3,686/mo

    Rent Zestimate®

    Refinance and save

    $5,660/mo

    Est. payment

    Refinancing to a lower rate could help reduce your monthly payments and save thousands over the life of the loan.

    See today's rates

    $5,660/mo

    Est. payment

    Explore your selling options

    Work with a Zillow partner agent

    Leverage their expertise and Zillow's premium Showcase listings to get your home seen by more buyers.

    Get started

    List with your own agent

    Get your home in front of millions of buyers by listing it on Zillow.

    Learn how to do it

    Sell it yourself

    Take full control of how buyers see your home on Zillow by listing For Sale by Owner (FSBO).

    List your home

    What's special

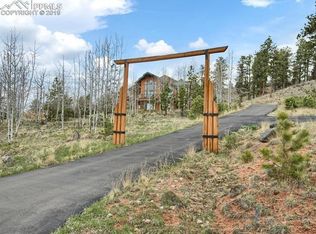
    HUGE Pikes Peak Views on 2.79 acres in Woodland Park! Come home to this majestic property on a private cul de sac to privacy and beauty. Enter through a beautiful covered patio with an expansive Pikes Peak view. The custom solid knotty alder front door leads to gleaming hardwood floors throughout main areas. The living room features Peak-filled windows, stone fireplace, and soaring ceilings. Cook's kitchen has KitchenAid black stainless appliances, custom cabinetry, a huge granite topped island with bar seating and a cozy tabletop for intimate dining. The walk-in pantry provides more storage. The generous-sized dining room leads out to a covered deck as well as an uncovered deck to enjoy CO weather and those views, rain or shine! Come into the carpeted primary bedroom and enjoy the light-filled comfort where you will love more Peak views through a sliding glass door onto the uncovered portion of the deck. The primary bathroom features ceramic tile, separate vanities, roll-in shower, big windows, separate toilet room, and huge closet featuring loads of built-ins and a window! Rounding out the main level is a light-filled craft room with built-in shelves and cabinets, a powder room, and a spacious laundry/mud room that leads to the fenced-in area outside. The lower level sports 9' ceilings and lots of windows - no basement feel! Enjoy a wonderful walk-out family room with another fireplace. The luxurious office has telescoping wooden walls and sliding doors that provide another Peak view! There is even a beautiful library area perfect for a cozy time of reading. Two more bedrooms - one with a walk-out and full bathroom, providing privacy and space for guests or family. The huge mechanical room houses the high-efficiency boiler for the radiant heat as well as the "command central" for the commercial grade WiFi, the whole-house Sonos system, and more storage. Langley-designed and Alec Builders-built ensures top construction and luxury custom finishes! See it TODAY!

    Zillow last checked:

    Listing updated:

    Listed by:

    Tamara Buttery 719-439-1570,

    Michael Harper Real Estate,

    Traci Slade 719-310-7990

    Bought with:

    Darla Newton

    Perfect Properties

    Source: elevateMLS,MLS#: 6345973MLS Logo

    Facts & features

    Interior

    Bedrooms & bathrooms
    • Bedrooms: 3
    • Bathrooms: 3
    • 3/4 bathrooms: 2
    • 1/2 bathrooms: 1
    Heating
    • Hot Water, Natural Gas, Radiant
    Cooling
    • Ceiling Fan(s)
    Appliances
    • Included: Dishwasher, Disposal, Dryer, Exhaust Fan, Microwave, Oven, Refrigerator, Self Cleaning Oven, Washer
    • Laundry: Electric Hook-up, Main Level
    Features
    • 6-Panel Doors, 9Ft + Ceilings, Beamed Ceilings, Crown Molding, Great Room, Vaulted Ceiling(s), See Prop Desc Remarks, Breakfast Bar, High Speed Internet, Pantry
    • Flooring: Carpet, Tile, Wood
    • Windows: Window Coverings
    • Has basement: No
    • Number of fireplaces: 3
    • Fireplace features: Basement, Gas, Two
    Interior area
    • Total structure area: 4,624
    • Total interior livable area: 4,624 sqft
    • Finished area above ground: 4,624
    • Finished area below ground: 0

    Property

    Parking
    • Total spaces: 3
    • Parking features: Attached, Even with Main Level, Garage Door Opener, Heated Garage, Oversized, See Remarks, Paved Driveway
    • Attached garage spaces: 3
    Accessibility
    • Accessibility features: Bathroom Access, Hand Rails, Accessible Kitchen, Accessible Doors
    Features
    • Patio & porch: Concrete, Covered, Wood Deck
    • Fencing: Back Yard
    • Has view: Yes
    • View description: Mountain(s), View of Pikes Peak
    Lot
    • Size: 2.79 Acres
    • Features: Cul-De-Sac, Sloped, See Remarks, Near Fire Station, Near Park, Near Schools, Front Landscaped
    Details
    • Additional structures: Kennel/Dog Run, Workshop
    • Parcel number: 3929123180040

    Construction

    Type & style
    • Home type: SingleFamily
    • Architectural style: Raised Ranch
    • Property subtype: Single Family Residence
    Materials
    • Stone, Stucco, Wood Siding, Framed on Lot
    • Foundation: Walk Out
    • Roof: Composite Shingle
    Condition
    • Existing Home
    • New construction: No
    • Year built: 2019

    Utilities & green energy

    • Water: Municipal
    • Utilities for property: Phone Available, See Remarks

    Community & HOA

    Location
    • Region: Woodland Park

    Financial & listing details

    • Price per square foot: $270/sqft
    • Tax assessed value: $1,095,870
    • Annual tax amount: $4,355
    • Date on market: 4/27/2024
    • Listing terms: Cash,Conventional,VA Loan

    Price history

    DateEventPrice
    4/26/2024Sold$1,250,000-3.8%$270/sqft
    Source: elevateMLS #6345973 Report a problem
    4/7/2024Pending sale$1,300,000$281/sqft
    Source: REcolorado as distributed by MLS GRID #7404053 Report a problem
    4/7/2024Contingent$1,300,000$281/sqft
    Source: elevateMLS #6345973 Report a problem
    4/3/2024Listed for sale$1,300,000+312.7%$281/sqft
    Source: elevateMLS #6345973 Report a problem
    6/20/2018Sold$315,000$68/sqft
    Source: Public Record Report a problem

    Public tax history

    YearProperty taxesTax assessment
    2024$2,345 -48.6%$69,730 -5.9%
    2023$4,560 $74,140 +5.9%
    2022$4,560 +28.5%$70,040
    2021$3,549 +38.1%$70,040
    2020$2,570 $70,040 +69.6%
    2019$2,570 0%$41,300 +59.4%
    2018$2,570 +55.1%$25,910
    2017$1,657 $25,910
    Find assessor info on the county website

    Neighborhood: 80863

    Nearby schools

    GreatSchools rating
    Schools provided by the listing agent
    • District: Woodland Park RE2

    Source: elevateMLS. This data may not be complete. We recommend contacting the local school district to confirm school assignments for this home.

    Get a cash offer in 3 minutes
    Find out how much your home could sell for in as little as 3 minutes with a no-obligation cash offer.
    Estimated market value
    $1,261,700
    Get a cash offer in 3 minutes
    Find out how much your home could sell for in as little as 3 minutes with a no-obligation cash offer.
    Estimated market value
    $1,261,700