Skip main navigation
Closed
  • $325,000

    230 Brompton Ln #B, Sugar Grove, IL 60554

    3beds
    1,850sqft
    Townhouse, Single Family Residence
    Built in 2002
    2,262 Square Feet Lot
    $343,100 Zestimate®
    $176/sqft
    $2,602 Estimated rent

    Home value

    $343,100

    $309,000 - $381,000

    $2,602/mo

    Zestimate® history
    Loading
    Loading...

    Owner options

    List your home for rent

    $2,602/mo

    Rent Zestimate®

    Find your next renter with Zillow Rental Manager. Plus, with online applications, you can quickly screen prospective tenants – for free.

    Learn more

    $2,602/mo

    Rent Zestimate®

    Refinance and save

    $2,622/mo

    Est. payment

    Refinancing to a lower rate could help reduce your monthly payments and save thousands over the life of the loan.

    See today's rates

    $2,622/mo

    Est. payment

    Explore your selling options

    Work with a Zillow partner agent

    Leverage their expertise and Zillow's premium Showcase listings to get your home seen by more buyers.

    Get started

    List with your own agent

    Get your home in front of millions of buyers by listing it on Zillow.

    Learn how to do it

    Sell it yourself

    Take full control of how buyers see your home on Zillow by listing For Sale by Owner (FSBO).

    List your home

    What's special

    Warm fireplaceHigh ceilingsFresh powder roomRich hardwood floorsLots of natural lightCasual eating areaCorner unit location
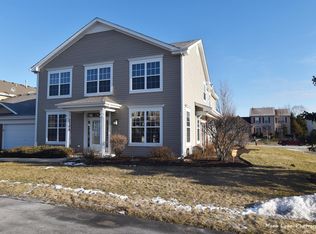
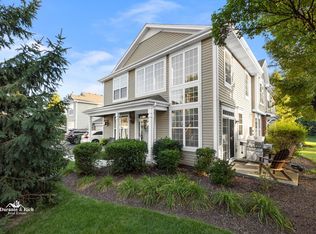
    Welcome to 230 Brompton Ln Unit B in Sugar Grove, a bright and inviting 3-bedroom, 2.5-bathroom home located in the peaceful Windsor Pointe neighborhood. As you step inside, you're greeted by high ceilings, rich hardwood floors, and a layout that feels both open and cozy. The living room features a warm fireplace and lots of natural light, while the formal dining room and kitchen-complete with stainless steel appliances, crown-molded cabinets, and a casual eating area-make everyday living and entertaining easy. Too many updates to list but some of the highlights would be new hardwood flooring, fresh powder room with new vanity/mirror and toilet, new water heater, new washer and dryer! Nothing to be done before moving right into one of the largest models in the neighborhood. Upstairs, the spacious primary suite offers a vaulted ceiling, large walk-in closet, and a private bathroom with dual sinks, a soaking tub, and a separate shower. Two additional bedrooms include ceiling fans and generous closet space, while the convenient laundry room also functions as a mudroom with direct access to the two-car garage. Outside, a concrete patio overlooks open green space, and the corner unit location adds a sense of privacy along with easy access to extra parking. This home is in the highly rated 302 School District and just minutes from local shops, restaurants, parks, and recreation spots like Bliss Woods and Blackberry Farm. With quick access to Route 56, Route 47, and I-88, commuting is simple-whether you're heading to Aurora, Naperville, or downtown Chicago. It's a great blend of comfort, convenience, and community.

    Zillow last checked:

    Listing updated:

    Listing courtesy of:

    William Finfrock 224-699-5002,

    Redfin Corporation,

    Mario Tinsley 724-993-2149,

    Redfin Corporation

    Bought with:

    Mary Bruno

    Keller Williams Inspire - Geneva

    Source: MRED as distributed by MLS GRID,MLS#: 12308373MLS Logo

    Facts & features

    Interior

    Bedrooms & bathrooms
    • Bedrooms: 3
    • Bathrooms: 3
    • Full bathrooms: 2
    • 1/2 bathrooms: 1
    Primary bedroom
    • Features: Flooring (Carpet), Bathroom (Full)
    • Level: Second
    • Area: 260 Square Feet
    • Dimensions: 13X20
    Bedroom 2
    • Features: Flooring (Carpet)
    • Level: Second
    • Area: 120 Square Feet
    • Dimensions: 12X10
    Bedroom 3
    • Features: Flooring (Carpet)
    • Level: Second
    • Area: 110 Square Feet
    • Dimensions: 10X11
    Dining room
    • Features: Flooring (Hardwood)
    • Level: Main
    • Area: 110 Square Feet
    • Dimensions: 11X10
    Family room
    • Features: Flooring (Hardwood)
    • Level: Main
    • Area: 143 Square Feet
    • Dimensions: 13X11
    Kitchen
    • Features: Kitchen (Eating Area-Table Space), Flooring (Hardwood)
    • Level: Main
    • Area: 120 Square Feet
    • Dimensions: 12X10
    Laundry
    • Features: Flooring (Ceramic Tile)
    • Level: Main
    • Area: 63 Square Feet
    • Dimensions: 7X9
    Living room
    • Features: Flooring (Hardwood)
    • Level: Main
    • Area: 195 Square Feet
    • Dimensions: 13X15
    Heating
    • Natural Gas, Forced Air
    Cooling
    • Central Air
    Appliances
    • Included: Range, Microwave, Dishwasher, Refrigerator, Washer, Dryer, Disposal
    Features
    • Cathedral Ceiling(s), Walk-In Closet(s)
    • Flooring: Hardwood
    • Basement: None
    • Number of fireplaces: 1
    • Fireplace features: Living Room
    Interior area
    • Total structure area: 0
    • Total interior livable area: 1,850 sqft

    Property

    Parking
    • Total spaces: 2
    • Parking features: Garage Door Opener, On Site, Garage Owned, Attached, Garage
    • Attached garage spaces: 2
    • Has uncovered spaces: Yes
    Accessibility
    • Accessibility features: No Disability Access
    Features
    • Patio & porch: Patio
    Lot
    • Size: 2,262 sqft
    • Dimensions: 58X39
    Details
    • Parcel number: 1416277037
    • Special conditions: None

    Construction

    Type & style
    • Home type: Townhouse
    • Property subtype: Townhouse, Single Family Residence
    Materials
    • Vinyl Siding, Brick
    Condition
    • New construction: No
    • Year built: 2002

    Utilities & green energy

    • Sewer: Public Sewer
    • Water: Public

    Community & neighborhood

    Location
    • Region: Sugar Grove
    • Subdivision: Windsor Pointe

    HOA & financial

    HOA
    • Has HOA: Yes
    • HOA fee: $292 monthly
    • Services included: Insurance, Exterior Maintenance, Lawn Care, Snow Removal

    Other

    Other facts
    • Listing terms: Conventional
    • Ownership: Fee Simple w/ HO Assn.

    Price history

    DateEventPrice
    7/25/2025Sold$325,000$176/sqft
    Source: MRED as distributed by MLS GRID #12308373 Report a problem
    7/17/2025Pending sale$325,000$176/sqft
    Source: MRED as distributed by MLS GRID #12308373 Report a problem
    6/20/2025Contingent$325,000$176/sqft
    Source: MRED as distributed by MLS GRID #12308373 Report a problem
    6/13/2025Price change$325,000-3%$176/sqft
    Source: MRED as distributed by MLS GRID #12308373 Report a problem
    4/25/2025Listed for sale$335,000+33.5%$181/sqft
    Source: MRED as distributed by MLS GRID #12308373 Report a problem
    6/7/2022Sold$251,000+0.4%$136/sqft
    Source: MRED as distributed by MLS GRID #11411273 Report a problem
    6/6/2022Pending sale$250,000$135/sqft
    Source: MRED as distributed by MLS GRID #11411273 Report a problem
    5/25/2022Contingent$250,000$135/sqft
    Source: MRED as distributed by MLS GRID #11411273 Report a problem
    5/20/2022Listed for sale$250,000+21.7%$135/sqft
    Source: MRED as distributed by MLS GRID #11411273 Report a problem
    10/18/2019Sold$205,500-3.9%$111/sqft
    Source: Public Record Report a problem
    8/27/2019Pending sale$213,900$116/sqft
    Source: Kettley & Co. Inc. - Sugar Grove #10493935 Report a problem
    8/22/2019Listed for sale$213,900+8.9%$116/sqft
    Source: Kettley & Co. Inc. - Sugar Grove #10493935 Report a problem
    5/6/2002Sold$196,500$106/sqft
    Source: Public Record Report a problem

    Public tax history

    YearProperty taxesTax assessment
    2024$5,320 -7.4%$87,235 +10.9%
    2023$5,743 -8.6%$78,675 +8.3%
    2022$6,282 +3.9%$72,632 +5.1%
    2021$6,044 +1.5%$69,121 +2.2%
    2020$5,953 +4.9%$67,646 +6.3%
    2019$5,676 +7.1%$63,635 +8.8%
    2018$5,300 +3.4%$58,505 +4.7%
    2017$5,126 -8.8%$55,873 +4.6%
    2016$5,623 $53,411 -1.9%
    2015-- $54,445 +4.6%
    2014-- $52,060 -1%
    2013-- $52,607 -5%
    2012-- $55,352 -1.2%
    2011-- $56,014 -16.4%
    2010-- $67,033 -4.4%
    2009-- $70,089 +1.7%
    2008-- $68,910 +3.2%
    2007-- $66,786 -9.6%
    2006-- $73,886 +7.7%
    2005-- $68,629 +4.8%
    2004-- $65,460 +8.7%
    2003-- $60,215 +66%
    2002-- $36,279

    Find assessor info on the county website

    Neighborhood: 60554

    Nearby schools

    GreatSchools rating
    Schools provided by the listing agent
    • Elementary: John Shields Elementary School
    • Middle: Harter Middle School
    • High: Kaneland High School
    • District: 302

    Source: MRED as distributed by MLS GRID. This data may not be complete. We recommend contacting the local school district to confirm school assignments for this home.

    Get a cash offer in 3 minutes
    Find out how much your home could sell for in as little as 3 minutes with a no-obligation cash offer.
    Estimated market value
    $343,100
    Get a cash offer in 3 minutes
    Find out how much your home could sell for in as little as 3 minutes with a no-obligation cash offer.
    Estimated market value
    $343,100