Skip main navigation
Sold for $2,868,000
  • $2,868,000

    230 Cactus Ct, Boulder, CO 80304

    3beds
    3,476sqft
    Single Family Residence
    Built in 1970
    0.72 Acres Lot
    $2,848,100 Zestimate®
    $825/sqft
    $7,721 Estimated rent

    Home value

    $2,848,100

    $2.65M - $3.05M

    $7,721/mo

    Zestimate® history
    Loading
    Loading...

    Owner options

    List your home for rent

    $7,721/mo

    Rent Zestimate®

    Find your next renter with Zillow Rental Manager. Plus, with online applications, you can quickly screen prospective tenants – for free.

    Learn more

    $7,721/mo

    Rent Zestimate®

    Refinance and save

    $16,717/mo

    Est. payment

    Refinancing to a lower rate could help reduce your monthly payments and save thousands over the life of the loan.

    See today's rates

    $16,717/mo

    Est. payment

    Explore your selling options

    Work with a Zillow partner agent

    Leverage their expertise and Zillow's premium Showcase listings to get your home seen by more buyers.

    Get started

    List with your own agent

    Get your home in front of millions of buyers by listing it on Zillow.

    Learn how to do it

    Sell it yourself

    Take full control of how buyers see your home on Zillow by listing For Sale by Owner (FSBO).

    List your home

    What's special

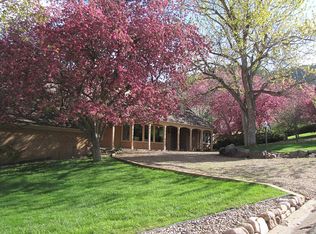
    Where stunning views meet modern elegance. Elevated living awaits in this luxurious retreat, tucked away in Boulder's highly sought-after enclave, Spring Valley Estates. Sweeping views of the Boulder Valley and the Flatirons captivate from every angle. The main level showcases white oak flooring, vaulted ceilings and a kitchen with Caesarstone countertops, high end cabinets and Thermador appliances. A striking double-sided gas fireplace connects the great room to the main-floor primary suite, which features dual closets, a built-in desk and a cozy reading nook. The spa-like primary bath includes two vanities, a soaking tub and a walk-in shower. Outdoor living shines as you are drawn to the incredible views and a bird's eye view of Boulder. Enjoy raised garden beds, a spacious fenced in yard with a hot tub with an incredible sense of privacy. The lower level hosts two additional bedrooms, bathroom, large family room and an abundance of storage space. Additional highlights include a new class 4 roof (2022), new stucco (2022), freshly painted exterior (2022), fresh interior paint (2025) and a 2-car garage. Imagine a setting surrounded by nature, breathtaking views, and incredible hiking and biking trails all just minutes from the amenities of Pearl Street and the City of Boulder. Walk, ride your bike or take a short drive to Lucky's Market or Ideal Market to enjoy shopping, restaurants, ice cream and coffee shops. This home epitomizes luxury and tranquility in a unique setting that you cannot replicate.

    Zillow last checked:

    Listing updated:

    Listed by:

    Paige Soltas 815-412-4543,

    milehimodern - Boulder

    Bought with:

    Zachary Zeldner, 40045064

    Compass - Boulder

    Source: IRES as distributed by MLS GRID,MLS#: 1048975MLS Logo

    Facts & features

    Interior

    Bedrooms & bathrooms
    • Bedrooms: 3
    • Bathrooms: 3
    • Full bathrooms: 1
    • 3/4 bathrooms: 1
    • 1/2 bathrooms: 1
    • Main level bathrooms: 2
    Primary bedroom
    • Description: Wood
    • Features: Full Primary Bath, Luxury Features Primary Bath, 5 Piece Primary Bath
    • Level: Main
    • Area: 208 Square Feet
    • Dimensions: 13 x 16
    Bedroom 2
    • Description: Carpet
    • Level: Lower
    • Area: 225 Square Feet
    • Dimensions: 15 x 15
    Bedroom 3
    • Description: Laminate
    • Level: Lower
    • Area: 375 Square Feet
    • Dimensions: 25 x 15
    Dining room
    • Description: Wood
    • Level: Main
    • Area: 180 Square Feet
    • Dimensions: 12 x 15
    Family room
    • Description: Carpet
    • Level: Lower
    • Area: 448 Square Feet
    • Dimensions: 16 x 28
    Great room
    • Description: Wood
    • Level: Main
    • Area: 350 Square Feet
    • Dimensions: 14 x 25
    Kitchen
    • Description: Wood
    • Level: Main
    • Area: 210 Square Feet
    • Dimensions: 14 x 15
    Laundry
    • Level: Lower
    • Area: 144 Square Feet
    • Dimensions: 12 x 12
    Heating
    • Forced Air
    Cooling
    • Central Air, Ceiling Fan(s), Whole House Fan
    Appliances
    • Included: Gas Range, Dishwasher, Refrigerator, Washer, Dryer, Microwave, Disposal
    • Laundry: Sink, Washer/Dryer Hookup
    Features
    • Eat-in Kitchen, Separate Dining Room, Cathedral Ceiling(s), Open Floorplan, Pantry, Walk-In Closet(s), Kitchen Island, High Ceilings
    • Flooring: Wood
    • Windows: Window Coverings
    • Basement: Full,Partially Finished,Walk-Out Access,Daylight
    • Has fireplace: Yes
    • Fireplace features: Gas, Multi-Sided, Bedroom, Great Room
    Interior area
    • Total structure area: 3,228
    • Total interior livable area: 3,476 sqft
    • Finished area above ground: 3,228

    Property

    Parking
    • Total spaces: 2
    • Parking features: Garage Door Opener, Attached
    • Attached garage spaces: 2
    • Details: Attached
    Accessibility
    • Accessibility features: Main Floor Bath
    Features
    • Levels: One,Raised Ranch
    • Stories: 1
    • Patio & porch: Deck
    • Exterior features: Sprinkler System
    • Spa features: Heated
    • Fencing: Partial,Fenced,Wood,Dog Run/Kennel
    • Has view: Yes
    • View description: Hills, Plains View, City
    Lot
    • Size: 0.72 Acres
    • Features: Cul-De-Sac, Corner Lot, Evergreen Trees, Deciduous Trees, Native Plants
    Details
    • Parcel number: R0033911
    • Zoning: RR
    • Special conditions: Private Owner

    Construction

    Type & style
    • Home type: SingleFamily
    • Architectural style: Contemporary
    • Property subtype: Single Family Residence
    Materials
    • Frame, Stone, Stucco
    • Foundation: Slab
    • Roof: Composition
    Condition
    • New construction: No
    • Year built: 1970

    Utilities & green energy

    • Electric: Xcel
    • Gas: Xcel
    • Sewer: Public Sewer
    • Water: District
    • Utilities for property: Natural Gas Available, Cable Available, Satellite Avail, High Speed Avail
    Green energy
    • Energy efficient items: Southern Exposure, Windows

    Community & neighborhood

    Security
    • Security features: Fire Alarm
    Location
    • Region: Boulder
    • Subdivision: Spring Valley Estates

    Other

    Other facts
    • Listing terms: Cash,Conventional

    Price history

    DateEventPrice
    2/17/2026Sold$2,868,000-4.2%$825/sqft
    Source: IRES as distributed by MLS GRID #1048975 Report a problem
    2/3/2026Listed for sale$2,995,000$862/sqft
    Source: IRES as distributed by MLS GRID #1048975 Report a problem
    1/15/2026Pending sale$2,995,000$862/sqft
    Source: REcolorado as distributed by MLS GRID #IR1048975 Report a problem
    1/5/2026Listed for sale$2,995,000-3.4%$862/sqft
    Source: IRES as distributed by MLS GRID #1048975 Report a problem
    10/16/2025Listing removed$3,100,000$892/sqft
    Source: IRES as distributed by MLS GRID #1041661 Report a problem
    8/18/2025Listed for sale$3,100,000-9.5%$892/sqft
    Source: IRES as distributed by MLS GRID #1041661 Report a problem
    8/16/2025Listing removed$3,425,000$985/sqft
    Source: IRES as distributed by MLS GRID #1032943 Report a problem
    6/25/2025Price change$3,425,000-0.7%$985/sqft
    Source: IRES as distributed by MLS GRID #1032943 Report a problem
    5/2/2025Listed for sale$3,450,000-8%$993/sqft
    Source: IRES as distributed by MLS GRID #1032943 Report a problem
    5/1/2025Listing removed$3,750,000$1,079/sqft
    Source: IRES as distributed by MLS GRID #1023735 Report a problem
    3/10/2025Price change$3,750,000-3.8%$1,079/sqft
    Source: IRES as distributed by MLS GRID #1023735 Report a problem
    1/29/2025Price change$3,900,000-7.1%$1,122/sqft
    Source: IRES as distributed by MLS GRID #1023735 Report a problem
    1/3/2025Listed for sale$4,200,000+344.4%$1,208/sqft
    Source: IRES as distributed by MLS GRID #1023735 Report a problem
    7/2/2010Sold$945,000-17.8%$272/sqft
    Source: Public Record Report a problem
    7/30/2009Price change$1,149,000-11.6%$331/sqft
    Source: Colorado Landmark, Realtors #600754 Report a problem
    6/6/2009Listed for sale$1,300,000$374/sqft
    Source: Colorado Landmark, Realtors #600754 Report a problem

    Public tax history

    YearProperty taxesTax assessment
    2025$14,748 +1.7%$157,638 -7.7%
    2024$14,504 +20.9%$170,722 -1%
    2023$12,001 -0.7%$172,379 +31.9%
    2022$12,082 +5.3%$130,716 -2.8%
    2021$11,469 $134,477 +6.5%
    2020$11,469 +13.5%$126,298
    2019$10,107 $126,298 +13%
    2018$10,107 $111,722 -9.5%
    2017$10,107 +4.6%$123,515 +15.5%
    2016$9,661 +5.4%$106,951 +41%
    2015$9,170 +31.9%$75,859
    2014$6,950 -2.8%$75,859
    2013$7,148 +23.1%$75,859 +8.2%
    2012$5,807 -11.3%$70,128
    2011$6,547 +6.3%--
    2010$6,160 +18.3%$80,080
    2009$5,209 +2.5%$80,080 -9.5%
    2008$5,080 -0.5%$88,490
    2007$5,105 -2.1%$88,490 +1.6%
    2006$5,213 -3.2%$87,060
    2005$5,386 +0.5%$87,060 -4.4%
    2004$5,358 +16.1%$91,080
    2003$4,614 -3%$91,080 +18.1%
    2002$4,757 $77,120 -90.8%
    2001-- $842,800

    Find assessor info on the county website

    Neighborhood: 80304

    Nearby schools

    GreatSchools rating
    Schools provided by the listing agent
    • Elementary: Foothill
    • Middle: Centennial
    • High: Boulder

    Source: IRES as distributed by MLS GRID. This data may not be complete. We recommend contacting the local school district to confirm school assignments for this home.

    Get a cash offer in 3 minutes
    Find out how much your home could sell for in as little as 3 minutes with a no-obligation cash offer.
    Estimated market value
    $2,848,100
    Get a cash offer in 3 minutes
    Find out how much your home could sell for in as little as 3 minutes with a no-obligation cash offer.
    Estimated market value
    $2,848,100