A Truly One-of-a-Kind Hidden Gem! Discover a rare opportunity tucked away in the Tyrone Area School District on a beautiful .69-acre mature, wooded semi-private lot. Full of character and charm, this unique property offers a peaceful setting with plenty of privacy while still being conveniently located with easy access to I-99.Inside, you’ll find a warm and inviting space featuring hardwood floors throughout, a beautiful tongue-and-groove ceiling, and a striking cathedral ceiling that gives the home an open, airy feel. The cozy layout includes one bedroom and one full bath, making this an ideal low-maintenance retreat, weekend getaway, or comfortable place to call home. With public water and sewer, the possibilities are endless. Imagine creating beautiful gardens, entertaining outdoors, adding your own personal touches, or simply enjoying the tranquility of the mature trees and natural surroundings. This is not your ordinary property—it’s a special, one-of-a-kind canvas waiting for someone who appreciates privacy, character, and the opportunity to create something truly unique.
New construction
$120,000
230 Cambria St, Tyrone, PA 16686
1beds
600sqft
Single Family Residence
Built in 2026
0.69 Acres Lot
$119,400 Zestimate®
$200/sqft
$-- HOA
What's special
Cozy layoutHardwood floors throughoutBeautiful tongue-and-groove ceiling
- 20 days
- 1,448
- 86
Zillow last checked:
Listing updated:
Listed by:
Joni Teaman Spearly 814-280-5699,
Kissinger, Bigatel & Brower (814) 234-4000,
Listing Team: Joni Teaman Spearly Team, Co-Listing Team: Joni Teaman Spearly Team,Co-Listing Agent: Lindsey N Rimmey 814-482-0353,
Kissinger, Bigatel & Brower
Source: Bright MLS,MLS#: PABR2016258
Facts & features
Interior
Bedrooms & bathrooms
- Bedrooms: 1
- Bathrooms: 1
- Full bathrooms: 1
- Main level bathrooms: 1
- Main level bedrooms: 1
Rooms
- Room types: Living Room, Kitchen, Bedroom 1, Full Bath
Bedroom 1
- Features: Flooring - Wood
- Level: Main
- Area: 120 Square Feet
- Dimensions: 8 X 15
Other
- Features: Flooring - Wood
- Level: Main
- Area: 48 Square Feet
- Dimensions: 6 X 8
Kitchen
- Features: Flooring - Wood
- Level: Main
- Area: 120 Square Feet
- Dimensions: 8 X 15
Living room
- Features: Flooring - Wood
- Level: Main
- Area: 120 Square Feet
- Dimensions: 8 X 15
Heating
- Heat Pump, Electric
Cooling
- Ductless, Electric
Appliances
- Included: Electric Water Heater
- Laundry: None
Features
- Has basement: No
- Has fireplace: No
Interior area
- Total structure area: 600
- Total interior livable area: 600 sqft
- Finished area above ground: 600
Property
Parking
- Total spaces: 4
- Parking features: Driveway
- Uncovered spaces: 4
Accessibility
- Accessibility features: None
Features
- Levels: One
- Stories: 1
- Pool features: None
Lot
- Size: 0.69 Acres
Details
- Additional structures: Above Grade
- Parcel number: 19.0027C.009.00000
- Zoning: R
- Special conditions: Standard
Construction
Type & style
- Home type: SingleFamily
- Architectural style: Cabin/Lodge
- Property subtype: Single Family Residence
Materials
- Wood Siding
- Foundation: Other
- Roof: Metal
Condition
- Excellent
- New construction: Yes
- Year built: 2026
Utilities & green energy
- Electric: 100 Amp Service, Circuit Breakers
- Sewer: Public Sewer
- Water: Public
Community & HOA
Community
- Subdivision: None Available
HOA
- Has HOA: No
Location
- Region: Tyrone
- Municipality: SNYDER TWP
Financial & listing details
- Price per square foot: $200/sqft
- Tax assessed value: $20,000
- Annual tax amount: $168
- Date on market: 8/13/2026
- Listing agreement: Exclusive Right To Sell
- Ownership: Fee Simple
Estimated market value
$119,400
$113,000 - $125,000
$1,239/mo
Price history
| Date | Event | Price |
|---|---|---|
| 8/13/2026 | Listed for sale | $120,000+380%$200/sqft |
Source:  Bright MLS #PABR2016258 Report a problem Bright MLS #PABR2016258 Report a problem | ||
| 9/18/2025 | Sold | $25,000-16.7%$42/sqft |
Source: Bright MLS #PABR2015708 Report a problem | ||
| 8/27/2025 | Pending sale | $30,000$50/sqft |
Source: Bright MLS #PABR2015708 Report a problem | ||
| 7/24/2025 | Listed for sale | $30,000$50/sqft |
Source: Bright MLS #PABR2015708 Report a problem | ||
| 8/22/2024 | Listing removed | $30,000$50/sqft |
Source:  AHAR #70525 Report a problem AHAR #70525 Report a problem | ||
| 3/31/2024 | Price change | $30,000-14.3%$50/sqft |
Source: AHAR #70525 Report a problem | ||
| 8/15/2023 | Listed for sale | $35,000$58/sqft |
Source: AHAR #70525 Report a problem | ||
| 4/1/2023 | Listing removed | -- |
Source: AHAR #70525 Report a problem | ||
| 9/26/2022 | Listed for sale | $35,000+2233.3%$58/sqft |
Source: AHAR #70525 Report a problem | ||
| 7/20/2015 | Sold | $1,500$3/sqft |
Source: Public Record Report a problem | ||
Public tax history
| Year | Property taxes | Tax assessment |
|---|---|---|
| 2025 | $284 +4.7% | $20,000 |
| 2024 | $272 +5.8% | $20,000 |
| 2023 | $257 +6.4% | $20,000 |
| 2022 | $241 +2.3% | $20,000 |
| 2021 | $236 +0.2% | $20,000 |
| 2020 | $236 +6.7% | $20,000 |
| 2018 | $221 | $20,000 -69.3% |
| 2017 | -- | $65,200 +1452.4% |
| 2016 | -- | $4,200 |
| 2015 | $187 | $4,200 |
Find assessor info on the county website
Monthly payment
Est. payment
Payment breakdown
Explore the cost of this home by adjusting the details. Changes won't be saved.Climate risks
Neighborhood: Grazierville
Nearby schools
Schools provided by the listing agent
- District: Tyrone Area
Source: Bright MLS. This data may not be complete. We recommend contacting the local school district to confirm school assignments for this home.

Similar homes
- $90,0001 bd1 ba800 sqft1304 Hamilton Ave, Tyrone, PA 16686For Sale
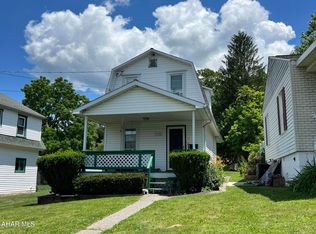 MLS ID #80464, Lora Larimer, BHGRE GSA Realty Altoona. AHAR
 - $139,9001 bd1 ba774 sqft2445-2447 Kettle Rd, Altoona, PA 16601For Sale
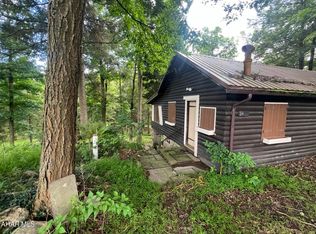 MLS ID #81079, Susan Glass, John Hill Real Estate. AHAR
 - $120,5003 bd2 ba868 sqft205 Trcziyulny St, Osceola Mills, PA 16666For Sale
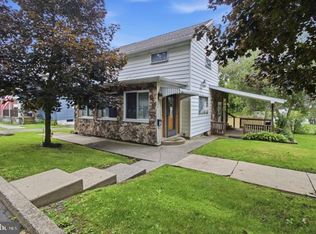
 MLS ID #PACD2045418, Natasha Luzier, Ryen Realty LLC. Bright MLS
 - $129,9001 bd1 ba800 sqft4464 Tram Rd, Petersburg, PA 16669For Sale
 MLS ID #PAHU2024030, Tim Flanagan, Kissinger, Bigatel & Brower. Bright MLS
 - $62,500-- bd-- ba864 sqft1068 W Hannah St, Houtzdale, PA 16651For SaleMLS ID #PACD2045448, Amy Doran, Realty One Group Landmark. Bright MLS
