Skip main navigation
Off market
  • $352,700

    230 Camerton Ln, Townsend, DE 19734

    3beds
    4baths
    2,425sqft
    Townhouse
    Built in 2006
    3,484 Square Feet Lot
    $352,700 Zestimate®
    $145/sqft
    $2,854 Estimated rent

    Home value

    $352,700

    $335,000 - $370,000

    $2,854/mo

    Zestimate® history
    Loading
    Loading...

    Owner options

    List your home for rent

    $2,854/mo

    Rent Zestimate®

    Find your next renter with Zillow Rental Manager. Plus, with online applications, you can quickly screen prospective tenants – for free.

    Learn more

    $2,854/mo

    Rent Zestimate®

    Refinance and save

    $1,791/mo

    Est. payment

    Refinancing to a lower rate could help reduce your monthly payments and save thousands over the life of the loan.

    See today's rates

    $1,791/mo

    Est. payment

    Explore your selling options

    Work with a Zillow partner agent

    Leverage their expertise and Zillow's premium Showcase listings to get your home seen by more buyers.

    Get started

    List with your own agent

    Get your home in front of millions of buyers by listing it on Zillow.

    Learn how to do it

    Sell it yourself

    Take full control of how buyers see your home on Zillow by listing For Sale by Owner (FSBO).

    List your home

    What's special

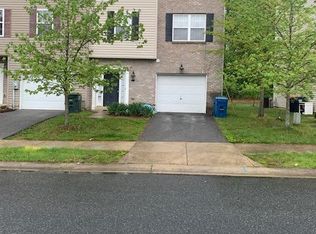
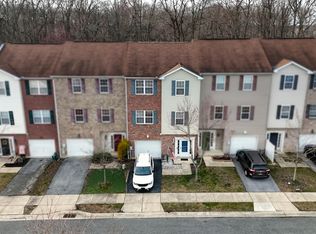
    MOVE-IN Ready just bring the family and your stuff. End Unit townhome, with brick front, located in the highly coveted community of Odessa National and within the Appoquinimink School District. 3 Bedroom, 2 full baths, 2 powder rooms, 4 total bathrooms, Lots of closets, soaking tub in the master bathroom, deck off of the living room, gas fireplace, pantry in kitchen. As you enter, you are greeted by a warm and spacious foyer, which leads to a spacious room. This great space has plenty of natural light and the slider that leads to the backyard/patio. It could be used as an office, music room, home theater, Gym, game room or even another bedroom. The possibilities are truly endless. This level of the home also contains a half bath as well as access to the garage. As you walk up the stairs, the main level of the home offers an open living room containing a gas fireplace, as well as access to the elevated deck overlooking a backyard that is lined with mature trees, imagine sipping your morning coffee on the rear deck as you gaze into nature's beauty. The front of the home, on the main floor, features a dining room and a kitchen with Stainless steel appliances, built in microwave, which contains a large pantry, a pass-through window that looks into the living room, and ample counter-top space for cooking. A half bath and laundry room are also found on the main floor. The upper level boasts 3 bedrooms and 2 full baths. The large master bedroom features 2 walk-in closets and a master bath with a double vanity and soaking tub. The 2nd full bath is located in the hall and also features a double vanity. Wall-to-wall carpet and the front door is just a year old. Another perk of the townhouse includes access to a community resort-style swimming pool! If you are searching for a MOVE-IN condition home in a friendly neighborhood. The Odessa National Golf Course Community offers playgrounds, tennis courts, community pool, golf, and a clubhouse with an onsite restaurant. This lovely end unit townhome located just minutes outside of Middletown. Schedule your showing today! 2021-05-20

    This property is off market, which means it's not currently listed for sale or rent on Zillow. This may be different from what's available on other websites or public sources.
    Facts & features

    Interior

    Bedrooms & bathrooms
    • Bedrooms: 3
    • Bathrooms: 4
    Heating
    • Forced air, Gas
    Cooling
    • Central
    Appliances
    • Included: Dryer, Refrigerator, Washer
    Features
    • Combination Dining/Living
    • Flooring: Carpet
    • Windows: Window Treatments
    • Has fireplace: Yes
    Interior area
    • Total interior livable area: 2,425 sqft
    • Finished area below ground: 0

    Property

    Parking
    • Total spaces: 1
    • Parking features: Garage - Attached
    Features
    • Exterior features: Vinyl, Brick
    Lot
    • Size: 3,484 Square Feet
    Details
    • Parcel number: 1401313149
    • Special conditions: Standard

    Construction

    Type & style
    • Home type: Townhouse
    • Architectural style: Colonial
    Materials
    • Foundation: Slab
    • Roof: Asphalt
    Condition
    • Year built: 2006

    Community & HOA

    HOA
    • Has HOA: Yes
    • HOA fee: $100 monthly
    Location
    • Region: Townsend

    Financial & listing details

    • Price per square foot: $145/sqft
    • Tax assessed value: $361,200

    Price history

    DateEventPrice
    5/28/2023Listing removed--
    Source: Bright MLS #DENC524736 Report a problem
    6/1/2021Sold$278,000-0.7%$115/sqft
    Source: Public Record Report a problem
    4/26/2021Pending sale$280,000+1.9%$115/sqft
    Source: Bright MLS #DENC524736 Report a problem
    4/19/2021Listed for sale$274,900+46.2%$113/sqft
    Source: Bright MLS #DENC524736 Report a problem
    3/20/2020Sold$188,000-20%$78/sqft
    Source: Public Record Report a problem
    3/15/2020Listed for sale$235,000$97/sqft
    Source: RE/MAX Associates #DENC494058 Report a problem
    2/12/2020Pending sale$235,000$97/sqft
    Source: RE/MAX Associates #DENC494058 Report a problem
    1/31/2020Listed for sale$235,000-0.9%$97/sqft
    Source: RE/MAX Associates-Wilmington #DENC494058 Report a problem
    10/30/2006Sold$237,193$98/sqft
    Source: Public Record Report a problem

    Public tax history

    YearProperty taxesTax assessment
    2025-- $361,200 +341.6%
    2024$3,535 +17%$81,800
    2023$3,022 -0.1%$81,800
    2022$3,026 +1.3%$81,800
    2021$2,988 +1.4%$81,800
    2020$2,947 +7.7%$81,800
    2019$2,735 +7.8%$81,800
    2017$2,537 +9.8%$81,800
    2016$2,311 $81,800
    2015$2,311 +2.6%$81,800
    2014$2,252 $81,800
    2013-- $81,800
    2012-- $81,800
    2011-- $81,800
    2010-- $81,800
    2009-- $81,800
    2008-- $81,800
    2007-- $81,800
    2006-- $81,800 +1310.3%
    2005-- $5,800
    2004-- $5,800
    2003-- $5,800
    2002-- $5,800
    Find assessor info on the county website

    Neighborhood: 19734

    Nearby schools

    GreatSchools rating
    Schools provided by the listing agent
    • District: APPOQUINIMINK

    Source: The MLS. This data may not be complete. We recommend contacting the local school district to confirm school assignments for this home.

    Get a cash offer in 3 minutes
    Find out how much your home could sell for in as little as 3 minutes with a no-obligation cash offer.
    Estimated market value
    $352,700
    Get a cash offer in 3 minutes
    Find out how much your home could sell for in as little as 3 minutes with a no-obligation cash offer.
    Estimated market value
    $352,700