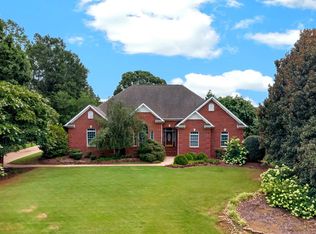
What a fantastic find! This home gives you SPACE—and then some. With FOUR GENEROUS BEDROOMS, 3.5 BATHS, and a HUGE DEN that's perfect for a fifth bedroom, guest suite, or home office, there's room for everyone and everything. The 2-STORY LIVING ROOM with COFFERED CEILING is absolutely stunning and perfect for entertaining. Add in the LARGE EAT-IN KITCHEN with a WORK ISLAND, plus a BREAKFAST ROOM and formal dining area, and you've got a layout that's made for families and gatherings. The SUNNY SITTING AREA overlooking the deck and backyard is pure joy—especially with over two acres of beautiful, PRIVATE land surrounding you. All of this plus a 2 -car garage on a nicely priced listing. Here's the deal: this home is SOLD AS-IS and NEEDS TLC, but the seller has PRICED IT AGGRESSIVELY TO SELL. For the right buyer with vision and a budget for updates, this is a serious opportunity to customize your dream home at a great price point. Now let's talk about the lifestyle here. Cowpens is a gem for folks who want that small-town peace with easy access to big-city fun. You've got fantastic restaurants, farmers markets, and local shops right here in town. If you're outdoorsy, there's hiking at nearby parks, fishing opportunities, and plenty of space to just enjoy nature. Golf enthusiasts love the courses in the area, and if you're into pickleball (yes, it's huge here!), you'll find active communities everywhere. The proximity to Spartanburg gives you even more dining, shopping, and entertainment options. The real magic? You're just minutes from I-85, which means you can be in Greenville in 25 minutes, Charlotte in about an hour, and Atlanta in 2.5 hours. Work in the city? Weekend getaways? Family visits? It's all incredibly doable without feeling like you live in the hustle and bustle. This home offers that perfect balance—peaceful country living with quick city access. This is a SOLID HOME PRICED TO SELL. Perfect for families, retirees, investors, or anyone who appreciates space and privacy!
Active
$510,000
230 Carole Courtney Rd, Cowpens, SC 29330
4beds
3,750sqft
:
Get pre-qualified$3,084/mo
Single Family Residence
Built in 2002
2.56 Acres Lot
$495,100 Zestimate®
$136/sqft
$-- HOA
What's special
Breakfast roomFour generous bedroomsFormal dining area
- 47 days |
- 1,447 |
- 132 |
Zillow last checked:
Listing updated:
Listed by:
LeAnne Carswell 864-380-5590,
Expert Real Estate Team
Source: SAR as distributed by MLS GRID,MLS#: 338789
Facts & features
Interior
Bedrooms & bathrooms
- Bedrooms: 4
- Bathrooms: 4
- Full bathrooms: 3
- 1/2 bathrooms: 1
- Main level bathrooms: 1
- Main level bedrooms: 1
Rooms
- Room types: Breakfast Area
Primary bedroom
- Level: First
- Area: 336
- Dimensions: 16x21
Bedroom 2
- Level: Second
- Area: 418
- Dimensions: 19x22
Bedroom 3
- Level: Second
- Area: 238
- Dimensions: 14x17
Bedroom 4
- Level: Second
- Area: 345
- Dimensions: 15x23
Breakfast room
- Level: 14x11
Deck
- Area: 416
- Dimensions: 32x13
Den
- Area: 306
- Dimensions: 18x17
Dining room
- Area: 216
- Dimensions: 12x18
Kitchen
- Area: 464
- Dimensions: 16x29
Laundry
- Area: 56
- Dimensions: 7x8
Living room
- Area: 360
- Dimensions: 20x18
Heating
- Forced Air, Multi-Units, Electricity
Cooling
- Central Air, Multi Units, Electricity
Appliances
- Included: Gas Cooktop, Dishwasher, Disposal, Microwave, Wall Oven, Range Hood, Electric Water Heater
- Laundry: 1st Floor, Sink, Walk-In
Features
- Ceiling Fan(s), Tray Ceiling(s), Attic Stairs Pulldown, Ceiling - Smooth, Solid Surface Counters, Entrance Foyer, Open Floorplan, Split Bedroom Plan
- Flooring: Carpet, Ceramic Tile, Wood
- Windows: Insulated Windows
- Has basement: No
- Attic: Pull Down Stairs
- Number of fireplaces: 1
Interior area
- Total interior livable area: 3,750 sqft
- Finished area above ground: 3,750
- Finished area below ground: 0
Property
Parking
- Total spaces: 2
- Parking features: 2 Car Attached, Garage Faces Side, Yard Door, Attached Garage
- Attached garage spaces: 2
Features
- Levels: Two
- Patio & porch: Deck, Porch
- Exterior features: Aluminum/Vinyl Trim
Lot
- Size: 2.56 Acres
- Features: Level
- Topography: Level
Details
- Parcel number: 3070014504
Construction
Type & style
- Home type: SingleFamily
- Architectural style: Traditional
- Property subtype: Single Family Residence
Materials
- Foundation: Crawl Space
- Roof: Architectural
Condition
- New construction: No
- Year built: 2002
Utilities & green energy
- Sewer: Septic Tank
- Water: Public, Spartanbur
Community & HOA
Community
- Features: None
- Subdivision: None
HOA
- Has HOA: No
Location
- Region: Cowpens
Financial & listing details
- Price per square foot: $136/sqft
- Tax assessed value: $368,800
- Annual tax amount: $8,155
- Date on market: 6/24/2026
Estimated market value
$495,100
$470,000 - $520,000
$2,898/mo
Price history
| Date | Event | Price |
|---|---|---|
| 6/24/2026 | Listed for sale | $510,000$136/sqft |
Source:  Greater Greenville AOR #1595851 Report a problem Greater Greenville AOR #1595851 Report a problem | ||
Public tax history
| Year | Property taxes | Tax assessment |
|---|---|---|
| 2025 | -- | $19,038 |
| 2024 | $8,370 +3.2% | $19,038 |
| 2023 | $8,107 | $19,038 +15% |
| 2022 | -- | $16,554 |
| 2021 | -- | $16,554 |
| 2020 | -- | $16,554 +50.3% |
| 2019 | -- | $11,017 |
| 2018 | $1,872 | $11,017 +15% |
| 2017 | $1,872 +11.4% | $9,580 |
| 2016 | $1,681 | $9,580 |
| 2015 | $1,681 +1.4% | $9,580 |
| 2014 | $1,657 | $9,580 |
| 2013 | -- | $9,580 |
| 2012 | -- | -- |
| 2011 | -- | $10,012 |
| 2010 | -- | $10,012 |
| 2009 | -- | $10,012 -2.6% |
| 2008 | -- | $10,276 +13.4% |
| 2006 | $2,604 | $9,060 |
| 2005 | -- | $9,060 |
| 2004 | $2,593 +6.5% | $9,060 |
| 2003 | $2,434 | $9,060 +2416.7% |
| 2002 | -- | $360 -33.3% |
| 2001 | $170 | $540 |
Find assessor info on the county website
Monthly payment
Est. payment
Payment breakdown
Explore the cost of this home by adjusting the details. Changes won't be saved.Climate risks
Neighborhood: 29330
Nearby schools
GreatSchools rating
- 5/10Cowpens Elementary SchoolGrades: PK-5Distance: 1.2 mi
- 7/10Clifdale MiddleGrades: 6-8Distance: 4.3 mi
- 8/10Broome High SchoolGrades: 9-12Distance: 4 mi
Schools provided by the listing agent
- Elementary: 3-Cowpens Elem
- Middle: 3-Cowpens Middle
- High: 3-Broome High
Source: SAR as distributed by MLS GRID. This data may not be complete. We recommend contacting the local school district to confirm school assignments for this home.
- $926,9003 bd4 ba4.1k sqft165 Courtney Rd, Cowpens, SC 29330Off Market
- $--4.3 acresCourtney Rd, Cowpens, SC 29330Off Market
- $532,5003 bd3 ba3.3k sqft135 Patti Ct, Cowpens, SC 29330Off Market
- $324,1003 bd2 ba2.1k sqft151 Courtney Rd, Cowpens, SC 29330Off Market
- $341,7003 bd2 ba2.1k sqft125 Patti Ct, Cowpens, SC 29330Off Market
- $296,1003 bd2 ba1.6k sqft145 Courtney Rd, Cowpens, SC 29330Off Market
- $40,700-- bd-- ba-- sqft168 Courtney Rd, Cowpens, SC 29330Off Market
- $213,113-- bd-- ba-- sqft138 Courtney Rd, Cowpens, SC 29330Off Market
A local agent can set up tours, give advice and negotiate with sellers.
Similar homes
- $579,0004 bd3 ba2.5k sqft109 N Stallion Dr, Cowpens, SC 29330For Sale
 MLS ID #339857, LaAngela Eison-McGill, BHHS C Dan Joyner - Sptbg. SAR as distributed by MLS GRID
 - $487,5005 bd3 ba3k sqft116 Galaxie Pl, Spartanburg, SC 29307For Sale
 MLS ID #340064, Judy McCravy, Coldwell Banker Caine Real Est. SAR as distributed by MLS GRID
 - $575,0004 bd4 ba3.1k sqft101 Mabry Dr, Spartanburg, SC 29307For Sale
 MLS ID #338642, Patricia M Wilds, C 21 Blackwell & Co. SAR as distributed by MLS GRID
 - $570,0004 bd3 ba2.6k sqft143 W Woodglen Rd, Spartanburg, SC 29301For Sale
 MLS ID #340381, Annette Starnes, Coldwell Banker Caine Real Est. SAR as distributed by MLS GRID
 - $500,0004 bd4 ba3.1k sqft366 Benford Dr, Boiling Springs, SC 29316For SaleMLS ID #337013, Lewis White, The W Lewis White Co Inc. SAR as distributed by MLS GRID
- $514,0004 bd3 ba3k sqft238 Donegal Dr, Moore, SC 29369For SaleMLS ID #339119, Sergei Shulikov, Shulikov Realty & Associates. SAR as distributed by MLS GRID
- $499,9904 bd3 ba2.8k sqft413 Wilson Ferry Rd Lot 9, Moore, SC 29369For SaleMLS ID #340202, Tasha Ellison, Ellison Real Estate Co. LLC. SAR as distributed by MLS GRID
- $499,9003 bd3 ba2.1k sqft214 Mason Dr, Inman, SC 29349For SaleMLS ID #338402, Brad Liles, Keller Williams on Main. SAR as distributed by MLS GRID
- $499,9005 bd3 ba3.1k sqft540 Bella Woods Trl, Inman, SC 29349For SaleMLS ID #338946, Svetlana Divinets, Keller Williams Realty. SAR as distributed by MLS GRID
- $475,0005 bd3 ba2.5k sqft404 Shallowford Dr, Boiling Springs, SC 29316For SaleMLS ID #340126, Wanda McCall, Quartermaster Properties LLC. SAR as distributed by MLS GRID
- $575,0004 bd4 ba3.6k sqft379 Shallowford Dr, Boiling Springs, SC 29316For SaleMLS ID #337630, William R Hawkins, NextHome Experience Realty. SAR as distributed by MLS GRID
- $450,0004 bd4 ba3.1k sqft108 Sunline Pl, Spartanburg, SC 29307For SaleMLS ID #339025, Casey C Breitenbach, Brighten Real Estate Group. SAR as distributed by MLS GRID
- $489,0004 bd4 ba2.1k sqft117 Humphries Cir, Gaffney, SC 29341For SaleMLS ID #337088, CARLI IRVIN, Bowers & Associates. SAR as distributed by MLS GRID
- $568,9994 bd4 ba2.8k sqft460 Harbour View Dr, Chesnee, SC 29323For SaleMLS ID #338435, Cynthia Collins, Ponce Realty Group. SAR as distributed by MLS GRID
- $589,9005 bd5 ba4.4k sqft1844 Twin Bridge Rd, Gaffney, SC 29341For SaleMLS ID #338640, David W Fowler, Region South Realty, LLC. SAR as distributed by MLS GRID
- $498,3004 bd3 ba2.8k sqft413 Wilson Ferry Rd, Moore, SC 29369Off Market
- $530,0003 bd3 ba2.5k sqft103 N Bennington Dr, Spartanburg, SC 29307For SaleMLS ID #337818, Teresa Page, RE/MAX Executive Spartanburg. SAR as distributed by MLS GRID
- $558,9004 bd3 ba2.6k sqft504 Double Bridge Rd, Boiling Springs, SC 29316For SaleMLS ID #339283, John Fravel, Keller Williams Realty. SAR as distributed by MLS GRID
- $459,0004 bd2 ba2.1k sqft141 Sugar Hill Ct, Boiling Springs, SC 29316For SaleMLS ID #339005, Amy Cunningham, Keller Williams Realty. SAR as distributed by MLS GRID
- $449,9005 bd4 ba4.6k sqft201 Crestview Dr, Gaffney, SC 29340For SaleMLS ID #337743, Travis J Byars, Buice Realty, Inc.. SAR as distributed by MLS GRID
