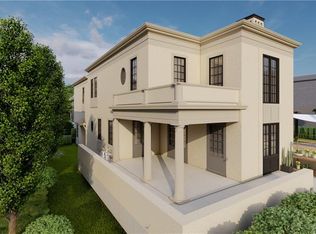
Welcome to a rare and exquisite custom-built luxury home in the vibrant Town of Trilith, where craftsmanship and innovation meet timeless beauty. It is one of only two homes in Trilith constructed by a renowned builder who collaborated with architect, Rudolfo Castro and designer, Anna Booth and allows for a once-in-a-lifetime opportunity to own a piece of perfection. Step into a home that redefines luxury, beginning with oak floors laid throughout, including herringbone patterns in the foyer and in the ADU. The foyer is adorned with custom steel doors at the entry to the home and another at the entry to the outdoor living space. An adjacent powder room features a limestone trough sink imported from France and Italian candelabra sconces. The home boasts plaster walls, adding to its European charm. The open-concept living spaces are breathtaking, with a FireRock masonry fireplace enhanced by cannonballs, oak casings, and sliding pocket doors. The show-stopping barrel ceiling is a work of art, a guaranteed conversation starter. The kitchen is a chef's dream with marble countertops, custom white oak cabinetry, and an exquisite Lacanche range from France. Additional appliances include a Wolf ceiling-mounted vent hood, a Cove dishwasher, and Sub-Zero refrigerators and freezers. Iguzzini lighting over the island provides perfect illumination, while Urban Electric sconces add charm beside the range. The adjacent scullery mirrors the kitchen's luxury with marble finishes, custom cabinetry, and practical elements like a second Sub-Zero refrigerator, an Asko dishwasher, and elegant Zellige clay tile. Glass and brass shelving make it as stunning as it is functional. A bespoke bar with Reeded Radius cabinetry, a Sub-Zero wine chiller, a soapstone countertop with an integrated sink, and a nugget ice maker make the rear hallway another gathering spot for guests. In the same space, an antique Italian chandelier illuminates a curved staircase. The staircase, crafted with rounded plaster walls and custom metal rails, is a focal point of artistry. The primary suite offers another FireRock masonry fireplace, Urban Electric sconces, and a private courtyard. The ensuite bath is a sanctuary, featuring heated shower floors, a Marine speaker, an MTI tub, and oak vanities with marble countertops. The custom-built closet includes hidden luggage storage and direct access to a laundry room equipped with a European heat condensing dryer. The second floor features three additional bedrooms (one is uber special with built in bunks!) and all have en suite baths. This space also provides access to the upper loggia. With its floating teak floor and another FireRock masonry fireplace, this outdoor space offers unmatched views and comfort. A private entrance to the accessory dwelling unit (ADU) offers lock out to the owner's home. With herringbone pine floors, a fully equipped kitchen, washer/dryer, and bathroom, this space has finishes that mimic the main home and provides flexibility for guests or rental income. Step outside to an entertainer's dream. The outdoor kitchen boasts stainless steel cabinets, a 36" Coyote pellet grill, an integrated 2-burner cooktop, and soapstone counters. Blue Ice natural stone tile from India surrounds the stunning plaster pool and hot tub spillover. Smart home features include a state-of-the-art DMSS carrier system, Wi-Fi hubs, a comprehensive alarm system, automated shades and custom window treatments by The Drapery Room, and Lutron lighting controls with dimmers throughout the main floor. Architectural Highlights: Andersen windows and copper lanterns; Elevator-ready shaft; 12+ ft ceilings on the main floor; 10 ft on the second; Custom lighting fixtures and imported materials throughout; Unlaquered brass Waterworks plumbing fixtures. This home is more than a residence; it's an artful retreat. Schedule your private showing today and step into a world of unrivaled luxury.
Closed
$3,500,000
230 Central Ave, Fayetteville, GA 30214
5beds
5,332sqft
Single Family Residence
Built in 2021
7,405 Square Feet Lot
$3,459,200 Zestimate®
$656/sqft
$7,853 Estimated rent
Home value
$3,459,200
$3.11M - $3.84M
$7,853/mo
Zestimate® history
Owner options
List your home for rent
$7,853/mo
Rent Zestimate®
Find your next renter with Zillow Rental Manager. Plus, with online applications, you can quickly screen prospective tenants – for free.
$7,853/mo
Rent Zestimate®
Refinance and save
$21,032/mo
Est. payment
Refinancing to a lower rate could help reduce your monthly payments and save thousands over the life of the loan.
$21,032/mo
Est. payment
Explore your selling options
Work with a Zillow partner agent
Leverage their expertise and Zillow's premium Showcase listings to get your home seen by more buyers.
Get startedList with your own agent
Get your home in front of millions of buyers by listing it on Zillow.
Learn how to do itSell it yourself
Take full control of how buyers see your home on Zillow by listing For Sale by Owner (FSBO).
List your homeWhat's special
Firerock masonry fireplaceExquisite lacanche rangeCustom steel doorsOpen-concept living spacesBespoke barPlaster wallsFloating teak floor
Zillow last checked:
Listing updated:
Listed by:
Tonya Jones Group 706-953-3268,
BHHS Georgia Properties
Bought with:
Robert Payne, 359240
Keller Williams Realty Atl. Partners
Source: GAMLS,MLS#: 10614440
Facts & features
Interior
Bedrooms & bathrooms
- Bedrooms: 5
- Bathrooms: 6
- Full bathrooms: 5
- 1/2 bathrooms: 1
- Main level bathrooms: 1
- Main level bedrooms: 1
Rooms
- Room types: Family Room, Foyer, Laundry, Loft, Office
Dining room
- Features: Seats 12+
Kitchen
- Features: Breakfast Area, Breakfast Bar, Kitchen Island, Pantry, Solid Surface Counters, Walk-in Pantry
Heating
- Central, Other
Cooling
- Ceiling Fan(s), Central Air, Other
Appliances
- Included: Dishwasher, Disposal, Double Oven, Dryer, Gas Water Heater, Ice Maker, Microwave, Oven/Range (Combo), Refrigerator, Tankless Water Heater
- Laundry: Common Area, Other, Upper Level
Features
- Double Vanity, High Ceilings, Master On Main Level, Rear Stairs, Separate Shower, Soaking Tub, Tile Bath, Walk-In Closet(s), Wet Bar
- Flooring: Hardwood
- Windows: Double Pane Windows
- Basement: None
- Number of fireplaces: 3
- Fireplace features: Living Room, Masonry, Master Bedroom, Other
- Common walls with other units/homes: No Common Walls
Interior area
- Total structure area: 5,332
- Total interior livable area: 5,332 sqft
- Finished area above ground: 5,332
- Finished area below ground: 0
Property
Parking
- Total spaces: 3
- Parking features: Attached, Garage, Garage Door Opener, Side/Rear Entrance
- Has attached garage: Yes
Features
- Levels: Two
- Stories: 2
- Patio & porch: Patio, Porch
- Exterior features: Gas Grill, Other, Sprinkler System, Water Feature
- Has private pool: Yes
- Pool features: Heated, Pool/Spa Combo, In Ground, Salt Water
Lot
- Size: 7,405 Square Feet
- Features: Corner Lot
Details
- Additional structures: Outdoor Kitchen, Second Residence
- Parcel number: 053525001
Construction
Type & style
- Home type: SingleFamily
- Architectural style: European
- Property subtype: Single Family Residence
Materials
- Brick
- Foundation: Slab
- Roof: Other
Condition
- Resale
- New construction: No
- Year built: 2021
Utilities & green energy
- Sewer: Public Sewer
- Water: Public
- Utilities for property: Cable Available, Electricity Available, High Speed Internet, Natural Gas Available, Phone Available, Sewer Available, Sewer Connected, Underground Utilities, Water Available
Green energy
- Energy generation: Geothermal
Community & HOA
Community
- Features: Lake, Park, Playground, Pool, Sidewalks, Street Lights, Near Shopping
- Security: Carbon Monoxide Detector(s), Security System, Smoke Detector(s)
- Subdivision: Trilith
HOA
- Has HOA: Yes
- Services included: Maintenance Grounds, Management Fee
- HOA fee: $3,756 annually
Location
- Region: Fayetteville
Financial & listing details
- Price per square foot: $656/sqft
- Annual tax amount: $24,750
- Date on market: 9/29/2025
- Listing agreement: Exclusive Right To Sell
- Electric utility on property: Yes
Price history
| Date | Event | Price |
|---|---|---|
| 9/30/2025 | Sold | $3,500,000$656/sqft |
Source:  GAMLS #10614440 Report a problem GAMLS #10614440 Report a problem | ||
| 9/29/2025 | Pending sale | $3,500,000$656/sqft |
Source: GAMLS #10614440 Report a problem | ||
| 9/29/2025 | Listed for sale | $3,500,000-12.3%$656/sqft |
Source: GAMLS #10614440 Report a problem | ||
| 9/24/2025 | Listing removed | $2,695$1/sqft |
Source: Zillow Rentals Report a problem | ||
| 9/20/2025 | Listed for rent | $2,695-1.8%$1/sqft |
Source: Zillow Rentals Report a problem | ||
| 9/19/2025 | Listing removed | $2,745$1/sqft |
Source: Zillow Rentals Report a problem | ||
| 9/8/2025 | Price change | $2,745-1.8%$1/sqft |
Source: Zillow Rentals Report a problem | ||
| 7/23/2025 | Listing removed | $3,990,000$748/sqft |
Source:  FMLS GA #7512495 Report a problem FMLS GA #7512495 Report a problem | ||
| 7/18/2025 | Listed for rent | $2,795$1/sqft |
Source: Zillow Rentals Report a problem | ||
| 1/22/2025 | Listed for sale | $3,990,000$748/sqft |
Source: FMLS GA #7512495 Report a problem | ||
Public tax history
Tax history is unavailable.
Neighborhood: 30214
Nearby homes
- $3,500,000-- bd6 ba5k sqft175 Roycroft Ln, Fayetteville, GA 30214Sold
- $1,981,1516 bd6 ba-- sqft185 Roycroft Ln, Fayetteville, GA 30214Sold
- $109,140-- bd-- ba-- sqft260 Central Ave, Fayetteville, GA 30214Off Market
- $109,140-- bd-- ba-- sqft280 Central Ave, Fayetteville, GA 30214Off Market
- $109,140-- bd-- ba-- sqft285 Central Ave, Fayetteville, GA 30214Off Market
- $1,781,050-- bd4 ba3.9k sqft195 Roycroft Ln, Fayetteville, GA 30214Sold
- $2,011,200-- bd-- ba4.2k sqft235 Central Ave, Fayetteville, GA 30214Off Market
- $109,140-- bd-- ba-- sqft275 Central Ave, Fayetteville, GA 30214Off Market
Nearby schools
GreatSchools rating
- 7/10Cleveland Elementary SchoolGrades: PK-5Distance: 1.8 mi
- 8/10Flat Rock Middle SchoolGrades: 6-8Distance: 4.2 mi
- 6/10Sandy Creek High SchoolGrades: 9-12Distance: 4.4 mi
Schools provided by the listing agent
- Elementary: Cleveland
- Middle: Flat Rock
- High: Sandy Creek
Source: GAMLS. This data may not be complete. We recommend contacting the local school district to confirm school assignments for this home.
Get a cash offer in 3 minutes
Find out how much your home could sell for in as little as 3 minutes with a no-obligation cash offer.
Estimated market value
$3,459,200
Get a cash offer in 3 minutes
Find out how much your home could sell for in as little as 3 minutes with a no-obligation cash offer.
Estimated market value
$3,459,200
- Georgia
- Fayette County
- Fayetteville
- 30214
- 230 Central Ave
Nearby cities
Nearby zip codes
Other Fayetteville Topics
