Skip main navigation
Sold
  • $11,927,600

    230 Central Park S Unit Penthouse 14, New York, NY 10019

    3beds
    3,900sqft
    Condop
    Built in 1937
    -- sqft lot
    $11,927,600 Zestimate®
    $3,058/sqft
    $-- Estimated rent

    Home value

    $11,927,600

    $9.90M - $14.79M

    Not available

    Zestimate® history
    Loading
    Loading...

    Owner options

    List your home for rent

    Find your next renter with Zillow Rental Manager. Plus, with online applications, you can quickly screen prospective tenants – for free.

    Learn more
    Refinance and save

    $81,073/mo

    Est. payment

    Refinancing to a lower rate could help reduce your monthly payments and save thousands over the life of the loan.

    See today's rates

    $81,073/mo

    Est. payment

    Explore your selling options

    Work with a Zillow partner agent

    Leverage their expertise and Zillow's premium Showcase listings to get your home seen by more buyers.

    Get started

    List with your own agent

    Get your home in front of millions of buyers by listing it on Zillow.

    Learn how to do it

    Sell it yourself

    Take full control of how buyers see your home on Zillow by listing For Sale by Owner (FSBO).

    List your home

    What's special

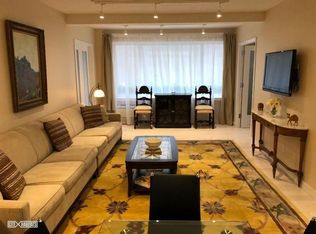
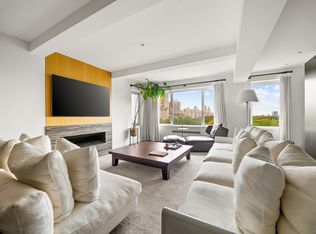
    A One Of A Kind Duplex Penthouse Hovering Over Central Park With A Private Terrace Introducing Penthouse 14, a rare blank canvas duplex, offering residents a once-in-a-lifetime opportunity to create a custom dream home perched above Manhattan’s renowned urban oasis - Central Park. The home boasts 3,700 sq. ft. of space, a private terrace, and pre-approved renovation plans that include 3 bedrooms, 3 full bathrooms, 2 half-bathrooms, stunning herringbone hardwood floors, airy beamed ceilings, a home office custom light fixtures, chic built-ins, a glamorous marble spiral staircase, a pair of gas-burning fireplaces, a library, and a laundry room with a utility sink. Upon entry a welcoming foyer adorned with a coat closet and powder room flows into an expansive open-concept living room, dining room, and kitchen where you are immediately greeting with a full and open view of Central Park in its entirety. The living and dining rooms are separated by a see-through marble fireplace and look out over the treetops of Central Park, while the kitchen is equipped with a massive eat-in waterfall island, sleek marble countertops, custom white lacquer cabinets, a pantry, a windowed breakfast nook, and a suite of high-end fully-integrated appliances. Just off the kitchen is a formal library/den that leads out onto a private terrace. The guest bedrooms each have private closet space, full en-suite bathrooms, and access to the home office. The spacious primary bedroom occupies the entire lower level. It features a windowed walk-in closet and a sublime en-suite bathroom with double sinks, a two-person walk-in rain shower, an enclosed water closet, and tranquil soaking tub with prime park views. 
Southmoor House is a prewar condop (not a land-lease) situated directly across the street from Central Park. It has a healthy reserve fund and offers residents a full-time doorman, a resident manager, a period marble façade, new infrastructure, and a new gym. The building is surrounded by a wide array of restaurants, bars, cafes, and shops, and is only steps from Columbus Circle and the Time Warner Center. Pets are welcome. There is No board interview, No financial disclosure, No letters of reference, and No cumbersome application. Due to the large cash reserves and no debt, maintenance is low at $7,640 and includes real estate taxes and all utilities.

    This property is not currently displayed as for sale or rent on Zillow. This may be different from what's on other websites or public sources.
    Zillow last checked:

    Listing updated:

    Listed by:

    Chase Landow,

    SERHANT.,

    Jonathan Perrelli

    Source: StreetEasy,MLS#: S1507914

    Facts & features

    Interior

    Bedrooms & bathrooms
    • Bedrooms: 3
    • Bathrooms: 6
    • Full bathrooms: 4
    • 1/2 bathrooms: 2
    Cooling
    • Central Air
    Appliances
    • Included: Dishwasher, Washer/Dryer
    • Laundry: Inside
    Features
    • Flooring: Hardwood
    • Has fireplace: Yes
    • Fireplace features: Gas
    Interior area
    • Total structure area: 3,900
    • Total interior livable area: 3,900 sqft

    Property

    Features
    • Patio & porch: Terrace
    • Exterior features: Terrace
    • Has view: Yes
    • View description: Park/Greenbelt, Skyline
    Details
    • Special conditions: Resale

    Construction

    Type & style
    • Home type: Condo
    • Property subtype: Condop
    Condition
    • Year built: 1937

    Community & HOA

    Community
    • Features: Doorman, Full Time Doorman
    • Security: Doorman, Full-Time Doorman
    • Subdivision: Central Park South
    HOA
    • Has HOA: Yes
    • Amenities included: Laundry, Elevator(s)
    • Services included: Maintenance
    • HOA fee: $7,640 monthly
    Location
    • Region: New York

    Financial & listing details

    • Price per square foot: $3,058/sqft
    • Date on market: 12/8/2020

    Price history

    DateEventPrice
    8/4/2021Sold$8,500,000$2,179/sqft
    Source: StreetEasy #S1507914 Report a problem

    Public tax history

    Tax history is unavailable.

    Neighborhood: Central Park South

    Nearby schools

    GreatSchools rating