Skip main navigation
Closed
  • $247,250

    230 Charlemagne Blvd, Clarksville, TN 37042

    3beds
    1,325sqft
    Single Family Residence, Residential
    Built in 1979
    0.38 Acres Lot
    $-- Zestimate®
    $187/sqft
    $1,348 Estimated rent

    Home value

    Not available

    Estimated sales range

    Not available

    $1,348/mo

    Zestimate® history
    Loading
    Loading...

    Owner options

    List your home for rent

    $1,348/mo

    Rent Zestimate®

    Find your next renter with Zillow Rental Manager. Plus, with online applications, you can quickly screen prospective tenants – for free.

    Learn more

    $1,348/mo

    Rent Zestimate®

    Refinance and save

    $1,516/mo

    Est. payment

    Refinancing to a lower rate could help reduce your monthly payments and save thousands over the life of the loan.

    See today's rates

    $1,516/mo

    Est. payment

    Explore your selling options

    Work with a Zillow partner agent

    Leverage their expertise and Zillow's premium Showcase listings to get your home seen by more buyers.

    Get started

    List with your own agent

    Get your home in front of millions of buyers by listing it on Zillow.

    Learn how to do it

    Sell it yourself

    Take full control of how buyers see your home on Zillow by listing For Sale by Owner (FSBO).

    List your home

    What's special

    Stylish cabinetryGreat curb appealFully renovated kitchenNew countertopsSleek stainless steel appliances
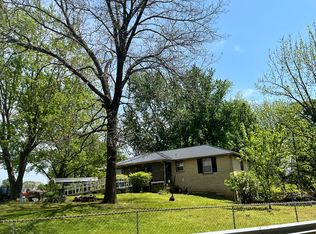
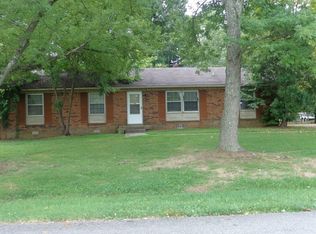
    Welcome to this beautifully remodeled home in the heart of Clarksville! Offering 1,325 square feet of thoughtfully updated living space, this 3-bedroom, 2-bath property is move-in ready and designed for modern comfort. Step inside to find brand-new laminate and tile flooring throughout, complemented by fresh, neutral paint that creates a bright and inviting atmosphere. The fully renovated kitchen features new countertops, stylish cabinetry, and sleek stainless steel appliances—perfect for both everyday living and entertaining. The home continues to impress outdoors with a spacious backyard complete with a patio, ideal for relaxing or hosting gatherings. The front yard showcases fresh landscaping, adding great curb appeal and a welcoming first impression. With its quality updates and convenient layout, this home is a fantastic opportunity you won’t want to miss!

    Zillow last checked:

    Listing updated:

    Listed by:

    Susan Austin 931-436-5437,

    Benchmark Realty

    Bought with:

    Leo Rowe, 376873

    Haus Realty & Management LLC

    Source: RealTracs MLS as distributed by MLS GRID,MLS#: 3155875MLS Logo

    Facts & features

    Interior

    Bedrooms & bathrooms
    • Bedrooms: 3
    • Bathrooms: 2
    • Full bathrooms: 2
    • Main level bedrooms: 3
    Bedroom 1
    • Features: Full Bath
    • Level: Full Bath
    • Area: 120 Square Feet
    • Dimensions: 12x10
    Bedroom 3
    • Area: 110 Square Feet
    • Dimensions: 11x10
    Kitchen
    • Features: Eat-in Kitchen
    • Level: Eat-in Kitchen
    • Area: 187 Square Feet
    • Dimensions: 17x11
    Living room
    • Area: 195 Square Feet
    • Dimensions: 15x13
    Other
    • Features: Utility Room
    • Level: Utility Room
    Recreation room
    • Area: 216 Square Feet
    • Dimensions: 18x12
    Heating
    • Central
    Cooling
    • Central Air
    Appliances
    • Included: Electric Oven, Electric Range, Dishwasher, Disposal, Ice Maker, Microwave, Refrigerator, Stainless Steel Appliance(s)
    • Laundry: Electric Dryer Hookup, Washer Hookup
    Features
    • High Speed Internet
    • Flooring: Laminate, Tile
    • Basement: Crawl Space
    Interior area
    • Total structure area: 1,325
    • Total interior livable area: 1,325 sqft
    • Finished area above ground: 1,325

    Property

    Parking
    • Total spaces: 4
    • Parking features: Driveway
    • Uncovered spaces: 4
    Features
    • Levels: One
    • Stories: 1
    • Patio & porch: Patio
    Lot
    • Size: 0.38 Acres
    Details
    • Parcel number: 063054G E 04100 00007054G
    • Special conditions: Standard

    Construction

    Type & style
    • Home type: SingleFamily
    • Property subtype: Single Family Residence, Residential
    Materials
    • Brick, Vinyl Siding
    • Roof: Shingle
    Condition
    • New construction: No
    • Year built: 1979

    Utilities & green energy

    • Sewer: Public Sewer
    • Water: Public
    • Utilities for property: Water Available

    Community & HOA

    Community
    • Subdivision: Fontainebleau
    HOA
    • Has HOA: No
    Location
    • Region: Clarksville

    Financial & listing details

    • Price per square foot: $187/sqft
    • Tax assessed value: $186,300
    • Annual tax amount: $1,407
    • Date on market: 3/21/2026

    Price history

    DateEventPrice
    5/20/2026Sold$247,250-1.1%$187/sqft
    Source: RealTracs MLS as distributed by MLS GRID #3155875 Report a problem
    5/15/2026Pending sale$249,900$189/sqft
    Source: RealTracs MLS as distributed by MLS GRID #3155875 Report a problem
    4/19/2026Contingent$249,900$189/sqft
    Source: RealTracs MLS as distributed by MLS GRID #3155875 Report a problem
    4/10/2026Listed for sale$249,900$189/sqft
    Source: RealTracs MLS as distributed by MLS GRID #3155875 Report a problem
    3/22/2026Contingent$249,900$189/sqft
    Source: RealTracs MLS as distributed by MLS GRID #3155875 Report a problem
    3/21/2026Listed for sale$249,900+194%$189/sqft
    Source: RealTracs MLS as distributed by MLS GRID #3155875 Report a problem
    2/3/2025Sold$85,000$64/sqft
    Source: Public Record Report a problem

    Public tax history

    YearProperty taxesTax assessment
    2024$1,388 +29.4%$46,575 +83.2%
    2023$1,073 $25,425
    2022$1,073 +41.2%$25,425
    2021$760 -25.6%$25,425
    2020$1,022 0%$25,425
    2019$1,022 $25,425 +54.6%
    2018$1,022 +46.4%$16,450 -27.7%
    2017$698 -28.8%$22,750
    2016$980 $22,750
    2015$980 +3.6%$22,750
    2014$946 +0.7%$22,750 +6.2%
    2013$939 +0.1%$21,425 +0%
    2011$938 +5.8%$21,422 -0.5%
    2010$887 $21,526
    2009$887 $21,526
    2008-- $21,526 +13.8%
    2007$842 +0%$18,923
    2006$842 +8.1%$18,923 +15.2%
    2005$779 +5.6%$16,428
    2004$738 $16,428
    2002$738 $16,428 +13.6%
    2001-- $14,465 -75%
    2000-- $57,858
    Find assessor info on the county website

    Neighborhood: Fountainbleau

    Nearby schools

    GreatSchools rating
    Schools provided by the listing agent
    • Elementary: Liberty Elementary
    • Middle: New Providence Middle
    • High: Northwest High School

    Source: RealTracs MLS as distributed by MLS GRID. This data may not be complete. We recommend contacting the local school district to confirm school assignments for this home.

    Get pre-qualified for a loan
    At Zillow Home Loans, we can pre-qualify you in as little as 5 minutes with no impact to your credit score.

    An equal housing lender. NMLS #10287.