The seller is offering a $ 8,000 credit toward closing costs, prepaids, points buydown, or any other applicable expenses or upgrades.
Charming one-level living with stunning Tennessee Mountain views! Nestled at the end of a quiet cul-de-sac, this delightful single-story home offers comfort and convenience in a picturesque setting. With three bedrooms, an office (or a fourth bedroom), and two full bathrooms, the layout is designed to fit any lifestyle including your pups with a fenced backyard.
Inside, hardwood floors flow throughout, adding warmth and charm to every room. The cozy living room, complete with a fireplace, is the perfect gathering spot, while large windows bring in natural light and showcase the breathtaking mountain views.
A standout feature is the screened-in sunroom, ideal for morning coffee, relaxing with a book, or entertaining while enjoying the fresh mountain air. It's the perfect spot to experience Tennessee's four seasons in comfort.
This home is versatile, whether you need a family-friendly retreat, a low-maintenance downsizing option, or a work-from-home setup. The office can double as a fourth bedroom, and the peaceful cul-de-sac offers privacy with a stunning backdrop that feels like a getaway.
Conveniently located, you're just minutes from shopping and the Tennessee River, with easy access to River Gorge Ranch and Jasper Highlands. Chattanooga is only 40 minutes away, and Nashville is a smooth 1 hour and 45-minute drive.
This property is perfect for those seeking a home that combines relaxation, practicality, and lifestyle perks in one of Tennessee's most charming small towns.
Closed
Street View
$320,000
230 Charlene Pl, South Pittsburg, TN 37380
3beds
1,380sqft
Single Family Residence, Residential
Built in 1998
0.32 Acres Lot
$322,200 Zestimate®
$232/sqft
$1,844 Estimated rent
Home value
$322,200
Estimated sales range
Not available
$1,844/mo
Zestimate® history
Owner options
List your home for rent
$1,844/mo
Rent Zestimate®
Find your next renter with Zillow Rental Manager. Plus, with online applications, you can quickly screen prospective tenants – for free.
$1,844/mo
Rent Zestimate®
Refinance and save
$1,872/mo
Est. payment
Refinancing to a lower rate could help reduce your monthly payments and save thousands over the life of the loan.
$1,872/mo
Est. payment
Explore your selling options
Work with a Zillow partner agent
Leverage their expertise and Zillow's premium Showcase listings to get your home seen by more buyers.
Get startedList with your own agent
Get your home in front of millions of buyers by listing it on Zillow.
Learn how to do itSell it yourself
Take full control of how buyers see your home on Zillow by listing For Sale by Owner (FSBO).
List your homeWhat's special
Breathtaking mountain viewsPeaceful cul-de-sacFenced backyardTennessee mountain viewsQuiet cul-de-sacStunning backdropScreened-in sunroom
Zillow last checked:
Listing updated:
Listed by:
Melissa Hubbard 423-942-3333,
RE/MAX Realty South
Bought with:
Holly Sharp, 363179
LPT Realty LLC
Source: RealTracs MLS as distributed by MLS GRID,MLS#: 2995207
Facts & features
Interior
Bedrooms & bathrooms
- Bedrooms: 3
- Bathrooms: 2
- Full bathrooms: 2
Heating
- Central
Cooling
- Central Air
Appliances
- Included: Refrigerator, Range
Features
- Flooring: Wood, Tile
- Number of fireplaces: 1
- Fireplace features: Living Room, Gas
Interior area
- Total structure area: 1,380
- Total interior livable area: 1,380 sqft
Property
Parking
- Total spaces: 2
- Parking features: Attached, Concrete, Driveway
- Attached garage spaces: 2
- Has uncovered spaces: Yes
Features
- Levels: Three Or More
- Stories: 1
- Patio & porch: Screened
- Fencing: Back Yard
- Has view: Yes
- View description: Mountain(s)
Lot
- Size: 0.32 Acres
- Dimensions: 70 x 117
- Features: Level, Cul-De-Sac
- Topography: Level,Cul-De-Sac
Details
- Parcel number: 118O A 01500 000
- Special conditions: Standard
Construction
Type & style
- Home type: SingleFamily
- Property subtype: Single Family Residence, Residential
Materials
- Vinyl Siding
- Roof: Other
Condition
- New construction: No
- Year built: 1998
Utilities & green energy
- Sewer: Septic Tank
- Water: Public
- Utilities for property: Water Available
Green energy
- Energy efficient items: Water Heater
Community & HOA
Community
- Subdivision: Hudson Ests
HOA
- Has HOA: No
Location
- Region: South Pittsburg
Financial & listing details
- Price per square foot: $232/sqft
- Tax assessed value: $156,400
- Annual tax amount: $722
- Date on market: 9/16/2025
Price history
| Date | Event | Price |
|---|---|---|
| 12/17/2025 | Sold | $320,000-2.7%$232/sqft |
Source:  RealTracs MLS as distributed by MLS GRID #2995207 Report a problem RealTracs MLS as distributed by MLS GRID #2995207 Report a problem | ||
| 11/20/2025 | Contingent | $329,000$238/sqft |
Source: RealTracs MLS as distributed by MLS GRID #2995207 Report a problem | ||
| 11/11/2025 | Price change | $329,000-6%$238/sqft |
Source: RealTracs MLS as distributed by MLS GRID #2995207 Report a problem | ||
| 9/16/2025 | Listed for sale | $349,900+212.4%$254/sqft |
Source: RealTracs MLS as distributed by MLS GRID #2995207 Report a problem | ||
| 3/24/2021 | Listing removed | -- |
Source: Owner Report a problem | ||
| 7/5/2016 | Sold | $112,000-5.9%$81/sqft |
Source: Public Record Report a problem | ||
| 3/20/2016 | Listed for sale | $119,000$86/sqft |
Source: Owner Report a problem | ||
Public tax history
| Year | Property taxes | Tax assessment |
|---|---|---|
| 2025 | $722 | $39,100 |
| 2024 | $722 -0.8% | $39,100 -0.8% |
| 2023 | $727 | $39,400 |
| 2022 | $727 | $39,400 |
| 2021 | -- | $39,400 +13.7% |
| 2020 | $786 | $34,650 |
| 2019 | $786 +26.1% | $34,650 +26.1% |
| 2018 | $624 -0.1% | $27,475 |
| 2017 | $624 | $27,475 |
| 2016 | $624 -8.2% | $27,475 |
| 2015 | $680 | $27,475 -8.3% |
| 2014 | $680 | $29,954 |
| 2013 | $680 +2.8% | $29,954 +2.9% |
| 2012 | $661 +0.1% | $29,111 |
| 2011 | $660 | $29,111 |
| 2010 | -- | $29,111 |
| 2009 | -- | $29,111 +3.9% |
| 2008 | $546 | $28,020 |
| 2007 | $546 +4.1% | $28,020 +16.3% |
| 2006 | $525 | $24,085 |
| 2005 | $525 | $24,085 |
| 2004 | $525 -7.1% | $24,085 +0.9% |
| 2002 | $565 | $23,860 -0.4% |
| 2001 | -- | $23,960 -70.4% |
| 2000 | -- | $80,821 |
Find assessor info on the county website
Neighborhood: 37380
Nearby homes
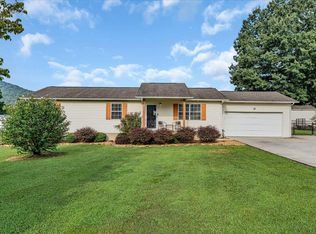
- $320,0003 bd2 ba1.3k sqft230 Charlene Pl, South Pittsburg, TN 37380Sold
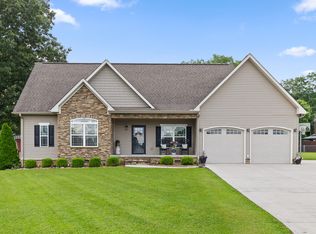
- $440,0004 bd3 ba1.9k sqft220 Charlene Pl, South Pittsburg, TN 37380Sold
- $264,300-- bd1 ba1.3k sqft250 Charlene Pl, South Pittsburg, TN 37380Off Market
- $143,800-- bd0 ba1k sqft290 Cedar Point Ln, South Pittsburg, TN 37380Off Market
- $274,500-- bd1 ba1.5k sqft210 Charlene Pl, South Pittsburg, TN 37380Off Market
- $246,0003 bd2 ba1.1k sqft265 Cedar Point Ln, South Pittsburg, TN 37380Off Market
- $275,2003 bd2 ba1.2k sqft195 Charlene Pl, South Pittsburg, TN 37380Off Market
- $138,900-- bd1 ba988 sqft274 Cedar Point Ln, Kimball, TN 37380Off Market
Nearby schools
GreatSchools rating
- 4/10South Pittsburg Elementary SchoolGrades: PK-6Distance: 2.9 mi
- 5/10South Pittsburg High SchoolGrades: 7-12Distance: 3.3 mi
- 6/10Jasper Middle SchoolGrades: 5-8Distance: 4.7 mi
Schools provided by the listing agent
- Elementary: Jasper Elementary School
- Middle: Jasper Middle School
- High: Marion Co High School
Source: RealTracs MLS as distributed by MLS GRID. This data may not be complete. We recommend contacting the local school district to confirm school assignments for this home.
Get a cash offer in 3 minutes
Find out how much your home could sell for in as little as 3 minutes with a no-obligation cash offer.
Estimated market value
$322,200
Get a cash offer in 3 minutes
Find out how much your home could sell for in as little as 3 minutes with a no-obligation cash offer.
Estimated market value
$322,200
- Tennessee
- Marion County
- Kimball
- 37380
- 230 Charlene Pl
Nearby cities
Nearby zip codes
Other Kimball Topics
