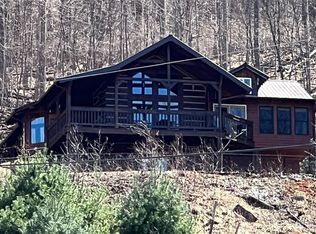
Experience authentic mountain living in this charming 2-bedroom, 1-bath log cabin with an open loft offering additional sleeping space. Situated on 1.29 unrestricted acres at approximately 2,966 feet in elevation, this inviting retreat showcases traditional log-and-chink construction, with the chinking redone approximately three years ago. Step inside to beautiful wood cathedral ceilings that enhance the cabin's warm, rustic character and create an open, airy atmosphere. The kitchen features a convenient breakfast bar, while great closet space provides plenty of room for storage. The open loft adds versatility and is currently used as an additional sleeping area. Ceiling fans and refreshing mountain breezes help keep the home comfortable during the warmer months. Outside, relax on the front porch swing and enjoy the peaceful mountain surroundings, with natural stone steps adding to the property's authentic rustic charm. A large concrete pad provides generous parking and could also serve as a wonderful outdoor entertainment area. Additional features include a metal roof, well-maintained yard, and paved access all the way to the home. With no restrictions, this special property offers flexibility and the opportunity to enjoy the beauty, freedom, and simplicity of authentic mountain living.
Under contract-show
$264,000
230 Chatter Box Ln, Green Mountain, NC 28740
2beds
992sqft
Single Family Residence
Built in 1993
1.29 Acres Lot
$249,000 Zestimate®
$266/sqft
$-- HOA
What's special
- 44 days
- 402
- 26
Zillow last checked:
Listing updated:
Listed by:
Natalie Gideon ngideonhomes4u@gmail.com,
RE/MAX RESULTS
Source: Canopy MLS as distributed by MLS GRID,MLS#: 4402999
Facts & features
Interior
Bedrooms & bathrooms
- Bedrooms: 2
- Bathrooms: 1
- Full bathrooms: 1
- Main level bedrooms: 2
Primary bedroom
- Features: Ceiling Fan(s)
- Level: Main
- Area: 148.69 Square Feet
- Dimensions: 13' 5" X 11' 1"
Bedroom s
- Features: Ceiling Fan(s)
- Level: Main
- Area: 115.73 Square Feet
- Dimensions: 12' 1" X 9' 7"
Bathroom full
- Level: Main
- Area: 63.46 Square Feet
- Dimensions: 6' 11" X 9' 2"
Dining area
- Features: Cathedral Ceiling(s)
- Level: Main
- Area: 92.65 Square Feet
- Dimensions: 7' 8" X 12' 1"
Kitchen
- Features: Breakfast Bar
- Level: Main
- Area: 113.79 Square Feet
- Dimensions: 9' 5" X 12' 1"
Living room
- Features: Cathedral Ceiling(s), Ceiling Fan(s), Vaulted Ceiling(s)
- Level: Main
- Area: 386.5 Square Feet
- Dimensions: 29' 2" X 13' 3"
Loft
- Features: Attic Finished
- Level: Upper
- Area: 490.85 Square Feet
- Dimensions: 21' 6" X 22' 10"
Heating
- Kerosene
Cooling
- Ceiling Fan(s), None
Appliances
- Included: Electric Range, Electric Water Heater, Exhaust Fan, Exhaust Hood, Refrigerator with Ice Maker
- Laundry: In Bathroom, Inside, Main Level, Washer Hookup
Features
- Breakfast Bar
- Flooring: Carpet, Linoleum
- Doors: Screen Door(s)
- Has basement: No
Interior area
- Total structure area: 992
- Total interior livable area: 992 sqft
- Finished area above ground: 992
- Finished area below ground: 0
Video & virtual tour
Property
Parking
- Total spaces: 4
- Parking features: Attached Carport, Driveway
- Carport spaces: 2
- Uncovered spaces: 2
Features
- Levels: One
- Stories: 1
- Patio & porch: Covered, Front Porch
Lot
- Size: 1.29 Acres
- Features: Cleared, Green Area, Hilly, Rolling Slope, Wooded
Details
- Parcel number: 083200737601.000
- Zoning: R1
- Special conditions: Standard
Construction
Type & style
- Home type: SingleFamily
- Architectural style: Cabin
- Property subtype: Single Family Residence
Materials
- Log, Wood
- Foundation: Crawl Space
- Roof: Metal
Condition
- New construction: No
- Year built: 1993
Utilities & green energy
- Sewer: Septic Installed
- Water: Shared Well, Well
- Utilities for property: Cable Available, Electricity Connected
Community & HOA
Community
- Security: Smoke Detector(s)
- Subdivision: None
Location
- Region: Green Mountain
- Elevation: 2500 Feet
Financial & listing details
- Price per square foot: $266/sqft
- Tax assessed value: $228,000
- Annual tax amount: $1,300
- Date on market: 7/20/2026
- Cumulative days on market: 44 days
- Listing terms: Cash,Conventional,FHA,USDA Loan,VA Loan
- Electric utility on property: Yes
- Road surface type: Dirt, Gravel, Paved
Estimated market value
$249,000
$237,000 - $261,000
$1,383/mo
Price history
| Date | Event | Price |
|---|---|---|
| 7/20/2026 | Listed for sale | $264,000$266/sqft |
Source:  Canopy MLS as distributed by MLS GRID #4402999 Report a problem Canopy MLS as distributed by MLS GRID #4402999 Report a problem | ||
Public tax history
| Year | Property taxes | Tax assessment |
|---|---|---|
| 2025 | $1,300 | $228,000 |
| 2024 | $1,300 +87.8% | -- |
| 2023 | $692 | $106,490 |
| 2022 | $692 | $106,490 |
| 2021 | $692 | $106,490 |
| 2020 | $692 | $106,490 |
| 2019 | $692 | $106,490 |
| 2018 | $692 | $106,490 |
| 2017 | $692 | $106,490 |
| 2016 | $692 | $106,490 -4.5% |
| 2015 | $692 +12.8% | $111,530 |
| 2014 | $613 | $111,530 |
| 2013 | -- | $111,530 |
| 2012 | -- | $111,530 |
| 2011 | -- | $111,530 |
| 2010 | -- | $111,530 |
Find assessor info on the county website
Monthly payment
Est. payment
Payment breakdown
Explore the cost of this home by adjusting the details. Changes won't be saved.Climate risks
Neighborhood: 28740
Nearby schools
Schools provided by the listing agent
- Elementary: Blue Ridge
- Middle: Cane River
- High: Mountain Heritage
Source: Canopy MLS as distributed by MLS GRID. This data may not be complete. We recommend contacting the local school district to confirm school assignments for this home.
- $274,4002 bd2 ba858 sqft419 Ayers Mountain Rd, Green Mountain, NC 28740Off Market
- $359,3003 bd2 ba1.4k sqft61 Seymour Ayers Dr, Green Mountain, NC 28740Off Market
- $333,8003 bd2 ba1.4k sqft70 Seymour Ayers Dr, Green Mountain, NC 28740Off Market
- $498,6002 bd3 ba2.7k sqft510 Ayers Mountain Rd, Green Mountain, NC 28740Off Market
Similar homes
- $274,5002 bd2 ba1.2k sqft198 Florida Hill Dr, Green Mountain, NC 28740For Sale
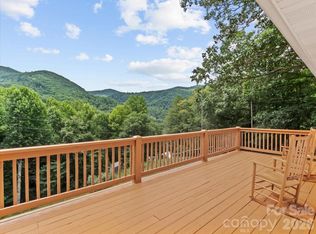
 MLS ID #4403043, Kelly Peterson, RE/MAX RESULTS. Canopy MLS as distributed by MLS GRID
 - $199,0002 bd2 ba1k sqft144 Florida Hill Dr, Green Mountain, NC 28740For Sale
 MLS ID #4403040, Kelly Peterson, RE/MAX RESULTS. Canopy MLS as distributed by MLS GRID
 - $235,0002 bd1 ba978 sqft377 Sam Gouge Rd, Bakersville, NC 28705For Sale
 MLS ID #4418289, Rebecca Teague, Tree House Mountain Realty,Inc. Canopy MLS as distributed by MLS GRID
 - $389,0002 bd2 ba1.3k sqft439 Upper Pig Pen Rd, Green Mountain, NC 28740For Sale
 MLS ID #4392353, Crystal Garland, RE/MAX RESULTS. Canopy MLS as distributed by MLS GRID
 - $274,5003 bd1 ba1.1k sqft40 Double Island Rd, Burnsville, NC 28714For SaleMLS ID #4400038, Joe Sasek III, JUNE JEROME REALTY. Canopy MLS as distributed by MLS GRID
- $239,0002 bd1 ba1.1k sqft54 Jaimes Ln, Bakersville, NC 28705For SaleMLS ID #4418961, Rebecca Teague, Tree House Mountain Realty,Inc. Canopy MLS as distributed by MLS GRID
- $350,0003 bd4 ba1.3k sqft180 Grace Way, Green Mountain, NC 28740For SaleMLS ID #4361889, Ginger Gregory, Coldwell Banker Advantage. Canopy MLS as distributed by MLS GRID
- $179,9002 bd2 ba1.4k sqft770 Echo Hill Dr, Green Mountain, NC 28740For SaleMLS ID #4370648, Jayme Maier, Realty ONE Group Pivot Asheville. Canopy MLS as distributed by MLS GRID
- $299,0002 bd2 ba886 sqft24 Baldridge Dr, Burnsville, NC 28714For SaleMLS ID #4370336, Melissa Miller, Absolute Bespoke Properties LLC. Canopy MLS as distributed by MLS GRID
- $299,0002 bd2 ba820 sqft963 Melton Branch Rd, Bakersville, NC 28705For SaleMLS ID #4388856, Melissa Wahlers, RE/MAX RESULTS. Canopy MLS as distributed by MLS GRID
- $235,0002 bd1 ba1.3k sqftNone, Burnsville, NC 28714For SaleMLS ID #4408364, Nick Rash, Teresa B Brown. Canopy MLS as distributed by MLS GRID
- $275,0003 bd2 ba1.2k sqft3206 Fork Mountain Rd, Bakersville, NC 28705For SaleMLS ID #4386731, Nicole Palmer, Realty Executives of Hickory. Canopy MLS as distributed by MLS GRID
- $239,0002 bd2 ba768 sqft615 Fred Sparks Rd, Bakersville, NC 28705For SaleMLS ID #4322515, Kelly Pittman Jones, Proper Realty LLC. Canopy MLS as distributed by MLS GRID
- $279,0003 bd2 ba1.4k sqft98 Cardinal Ln, Burnsville, NC 28714For SaleMLS ID #4401748, Alli Buchanan, Dream Mountain Realty. Canopy MLS as distributed by MLS GRID
- $299,0003 bd1 ba1k sqft121 Dale Earnhardt Dr, Burnsville, NC 28714For SaleMLS ID #4377542, Ralph Harvey, Listwithfreedom.com Inc. Canopy MLS as distributed by MLS GRID
- $160,0003 bd1 ba1k sqft659 Newdale Church Rd, Burnsville, NC 28714For SaleMLS ID #4420284, Alli Buchanan, Dream Mountain Realty. Canopy MLS as distributed by MLS GRID
- $300,0002 bd3 ba1.2k sqft839 McKinney Rd, Burnsville, NC 28714For SaleMLS ID #4388916, Maribel Onchi Gonzalez, Howard Hanna Beverly-Hanks Burnville. Canopy MLS as distributed by MLS GRID
