Beautifully maintained 3-bed, 2.5-bath home in the desirable Kensington Terrace community offering over 2,000 sqft of comfortable living space. Bright, open floor plan features engineered hardwood floors, abundant natural light, spacious living room with French doors leading to rear deck & an eat-in kitchen with ample cabinetry, center island, full appliance package and bay-window dining area overlooking the backyard. Separate dining room provides additional space for everyday meals and entertaining. Upstairs, the primary suite has a walk-in closet and private bath, while two additional bedrooms share a full hall bath. The walkout basement includes a recreation room plus unfinished storage already plumbed for a future bathroom, providing excellent expansion potential. An attached single-car garage adds convenience and extra storage. Enjoy scenic walking trails and a prime location just minutes from Virginia Tech, Radford University, hospitals, shopping, dining & the New River.
For sale
Price cut: $14.9K (8/11)
$335,000
230 Chelsea Loop, Christiansburg, VA 24073
3beds
2,073sqft
Detached
Built in 2010
6,577 Square Feet Lot
$332,200 Zestimate®
$162/sqft
$8/mo HOA
What's special
Bright open floor planAttached single-car garageSeparate dining roomEat-in kitchenCenter islandRear deckAbundant natural light
- 52 days
- 644
- 26
Likely to sell faster than
Zillow last checked:
Listing updated:
Listed by:
Desi Sowers 540-320-1328,
RE/MAX 8 - Blacksburg 540-552-8855
Source: New River Valley AOR,MLS#: 428020
Facts & features
Interior
Bedrooms & bathrooms
- Bedrooms: 3
- Bathrooms: 3
- Full bathrooms: 2
- 1/2 bathrooms: 1
Basement
- Area: 549
Heating
- Heat Pump
Cooling
- Heat Pump
Appliances
- Included: Dishwasher, Microwave, Electric Range, Refrigerator, Electric Water Heater
- Laundry: Electric Dryer Hookup, Washer Hookup
Features
- Storage, Pantry, Walk-In Closet(s), Walls-Drywall
- Flooring: Carpet, Ceramic Tile
- Doors: French Doors, Multi-Panel Doors
- Basement: Full,Garage Door,Exterior Entry,Partially Finished,Bath/Stubbed
- Attic: Access Only
- Has fireplace: No
- Fireplace features: None
Interior area
- Total structure area: 2,181
- Total interior livable area: 2,073 sqft
- Finished area above ground: 1,632
- Finished area below ground: 441
Property
Parking
- Total spaces: 1
- Parking features: Single Under, Blacktop Driveway
- Attached garage spaces: 1
- Has uncovered spaces: Yes
Features
- Levels: Two or More
- Stories: 2
- Patio & porch: Deck
- Exterior features: Storage
Lot
- Size: 6,577 Square Feet
- Features: Subdivision
Details
- Parcel number: 160034
Construction
Type & style
- Home type: SingleFamily
- Architectural style: Colonial
- Property subtype: Detached
Materials
- Vinyl Siding
- Roof: Shingle
Condition
- Very Good
- Year built: 2010
Utilities & green energy
- Sewer: Public Sewer
- Water: Public
Community & HOA
Community
- Subdivision: Kensington
HOA
- Has HOA: Yes
- Services included: Common Area Maint
- HOA fee: $100 annually
Location
- Region: Christiansburg
Financial & listing details
- Price per square foot: $162/sqft
- Tax assessed value: $264,100
- Annual tax amount: $2,521
- Date on market: 7/13/2026
- Cumulative days on market: 52 days
Estimated market value
$332,200
$316,000 - $349,000
$2,313/mo
Price history
| Date | Event | Price |
|---|---|---|
| 8/11/2026 | Price change | $335,000-4.3%$162/sqft |
Source:  New River Valley AOR #428020 Report a problem New River Valley AOR #428020 Report a problem | ||
| 7/31/2026 | Price change | $349,900-1.4%$169/sqft |
Source: New River Valley AOR #428020 Report a problem | ||
| 7/13/2026 | Listed for sale | $355,000+82.1%$171/sqft |
Source: New River Valley AOR #428020 Report a problem | ||
| 3/7/2012 | Listing removed | $194,950$94/sqft |
Source: Homes.com #200766 Report a problem | ||
| 3/6/2012 | Listed for sale | $194,950+2.6%$94/sqft |
Source: Homes.com #200766 Report a problem | ||
| 4/7/2010 | Sold | $190,000$92/sqft |
Source: Agent Provided Report a problem | ||
Public tax history
| Year | Property taxes | Tax assessment |
|---|---|---|
| 2026 | $2,220 +6.6% | $264,100 -3.6% |
| 2025 | $2,083 +1.3% | $274,100 |
| 2024 | $2,056 +7.1% | $274,100 |
| 2023 | $1,919 +14.7% | $274,100 +45.9% |
| 2022 | $1,672 | $187,900 |
| 2021 | $1,672 | $187,900 |
| 2020 | $1,672 +9901.9% | $187,900 |
| 2019 | $17 -99% | $187,900 +4.9% |
| 2018 | $1,595 | $179,200 |
| 2017 | $1,595 | $179,200 |
| 2016 | $1,595 | $179,200 |
| 2015 | $1,595 -1.5% | $179,200 -1.5% |
| 2014 | $1,619 -99% | $181,900 |
| 2013 | $161,891 +10129.9% | $181,900 |
| 2012 | $1,583 +16% | $181,900 |
| 2011 | $1,364 +309.7% | $181,900 |
| 2010 | $333 | -- |
Find assessor info on the county website
Monthly payment
Est. payment
Payment breakdown
Explore the cost of this home by adjusting the details. Changes won't be saved.Climate risks
Neighborhood: 24073
Nearby schools
Schools provided by the listing agent
- Elementary: Christiansburg
- Middle: Christiansburg
- High: Christiansburg
- District: Montgomery County
Source: New River Valley AOR. This data may not be complete. We recommend contacting the local school district to confirm school assignments for this home.
- $385,5003 bd3 ba2.2k sqft220 Chelsea Loop, Christiansburg, VA 24073Off Market

- $344,2003 bd2 ba1.7k sqft240 Chelsea Loop, Christiansburg, VA 24073Off Market

- $349,2003 bd3 ba1.7k sqft250 Chelsea Loop, Christiansburg, VA 24073Off Market

- $336,8003 bd3 ba1.8k sqft235 Chelsea Loop, Christiansburg, VA 24073Off Market
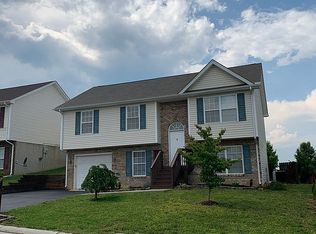
Similar homes
- $359,0003 bd3 ba1.6k sqft1435 W View Dr, Christiansburg, VA 24073For Sale

 MLS ID #428160, Josh Oakley, Real Broker, LLC. New River Valley AOR
 - $365,0003 bd3 ba1.6k sqft515 Keystone Dr, Christiansburg, VA 24073For Sale
 MLS ID #428097, Dawn Myers, RE/MAX 8 - Blacksburg. New River Valley AOR
 - $365,0003 bd3 ba1.6k sqft515 Keystone Dr NW, Christiansburg, VA 24073For Sale

 MLS ID #929721, DAWN ELAINE MYERS. RVAR
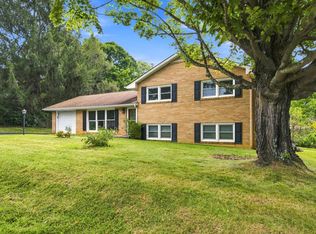
 - $327,0003 bd2 ba1.8k sqft325 Cheverly Rd, Christiansburg, VA 24073For Sale
 MLS ID #428363, Tommy Clapp, Coldwell Banker Townside Bburg. New River Valley AOR
 - $329,0005 bd3 ba2.3k sqft650 Warren Ct, Christiansburg, VA 24073For SaleMLS ID #427327, Brad Taylor, RE/MAX 8 - Blacksburg. New River Valley AOR
- $375,0003 bd2 ba1.4k sqft540 Harkrader St, Christiansburg, VA 24073For SaleMLS ID #929247, DAMON JONATHAN GETTIER. RVAR
- $299,0003 bd2 ba1.5k sqft215 S Hill Dr, Christiansburg, VA 24073For SaleMLS ID #930218, RENEE MICHELE FONTENEAU. RVAR
- $342,0005 bd3 ba2.6k sqft2635 Mud Pike Rd, Christiansburg, VA 24073For SaleMLS ID #428497, Wendy Brown, RE/MAX 8 - Blacksburg. New River Valley AOR
- $342,5004 bd3 ba1.8k sqft235 Sequoia Cir NW, Christiansburg, VA 24073For SaleMLS ID #428476, Chase Biegler, eXp Realty - Blacksburg. New River Valley AOR
- $299,9003 bd2 ba1.4k sqft1245 Scott St, Christiansburg, VA 24073For SaleMLS ID #428486, Linna Martz, Long & Foster - Blacksburg. New River Valley AOR
- $329,9003 bd3 ba1.7k sqft250 Sequoia Cir NW, Christiansburg, VA 24073For SaleMLS ID #428108, Skip Slocum, Roots Realty Group. New River Valley AOR
- $310,0003 bd3 ba1.8k sqft135 Wistaria Dr, Christiansburg, VA 24073For SaleMLS ID #928746, GLENDA MORRIS. RVAR
- $399,9004 bd3 ba2k sqft100 Alleghany St, Christiansburg, VA 24073For SaleMLS ID #428498, Amy Hudson, RE/MAX 8 - Blacksburg. New River Valley AOR
- $349,9004 bd3 ba2.7k sqft1220 Flint Dr, Christiansburg, VA 24073For SaleMLS ID #428308, Susan Harrison, VIP Real Estate LLC. New River Valley AOR
- $345,0003 bd3 ba1.7k sqft960 Crosscreek Dr, Christiansburg, VA 24073For SaleMLS ID #427402, Jessica Taylor, RE/MAX Cavaliers Radford. New River Valley AOR
- $289,0003 bd2 ba1.6k sqft618 E Main St NE, Christiansburg, VA 24073For SaleMLS ID #428227, Stephanie Carfagna, RE/MAX 8 - Blacksburg. New River Valley AOR
- $299,9003 bd3 ba1.6k sqft80 Meadow Dr, Christiansburg, VA 24073For SaleMLS ID #427019, Aaron Wesley, eXp Realty. New River Valley AOR
- $320,0003 bd2 ba1.5k sqft163 Walters Dr, Christiansburg, VA 24073For SaleMLS ID #428175, Abbie Gill, Blue Ridge Mountain Realty, LLC. New River Valley AOR
- $309,5003 bd3 ba1.7k sqft320 Tall Oak Blvd, Christiansburg, VA 24073For SaleMLS ID #427795, Anne Collins Albimino, Nest Realty SWVA. New River Valley AOR
