Back on the market, with no fault from the seller! After 30 days of contingencies, we are back to active. Nestled within Mountain View Estates, this charming neighborhood enjoys convenient proximity to all of Shippensburg's amenities. This timeless home has a prominent position on a corner lot. Enter the home to an open foyer, where a magnificent oak staircase draws the eye upwards. To the right, a home office awaits, while a cozy living room graces the left. The heart of the home, the kitchen, seamlessly connects to both a formal dining room and a spacious family room, creating the perfect flow for entertaining and everyday living. Enjoy abundant natural light throughout the home, thanks to a spacious three-season porch and strategically placed skylights. Upstairs, the primary suite offers a retreat-like experience with a walk-in closet, bonus space, and a spacious bathroom boasting double vanities, a soaking tub, and a separate shower. The second floor features three additional bedrooms and a full bathroom. With a neutral color palette, this home is a blank canvas, ready to be filled with the unique personality and style of its new owners. FHA approved and appraised! Home Inspection Report available.
Sold for $400,000
Street View
$400,000
230 Chestnut Dr, Shippensburg, PA 17257
4beds
2,389sqft
Single Family Residence
Built in 1996
0.32 Acres Lot
$418,500 Zestimate®
$167/sqft
$2,142 Estimated rent
Home value
$418,500
$385,000 - $456,000
$2,142/mo
Zestimate® history
Owner options
List your home for rent
$2,142/mo
Rent Zestimate®
Find your next renter with Zillow Rental Manager. Plus, with online applications, you can quickly screen prospective tenants – for free.
$2,142/mo
Rent Zestimate®
Refinance and save
$2,544/mo
Est. payment
Refinancing to a lower rate could help reduce your monthly payments and save thousands over the life of the loan.
$2,544/mo
Est. payment
Explore your selling options
Work with a Zillow partner agent
Leverage their expertise and Zillow's premium Showcase listings to get your home seen by more buyers.
Get startedList with your own agent
Get your home in front of millions of buyers by listing it on Zillow.
Learn how to do itSell it yourself
Take full control of how buyers see your home on Zillow by listing For Sale by Owner (FSBO).
List your homeWhat's special
Three-season porchSoaking tubNeutral color paletteAbundant natural lightCorner lotOak staircaseBonus space
Zillow last checked:
Listing updated:
Listed by:
Krista Carroll 717-816-2037,
Berkshire Hathaway HomeServices Homesale Realty
Bought with:
Balkrishna Adhikari
EXP Realty, LLC
Source: Bright MLS,MLS#: PACB2037964
Facts & features
Interior
Bedrooms & bathrooms
- Bedrooms: 4
- Bathrooms: 3
- Full bathrooms: 2
- 1/2 bathrooms: 1
- Main level bathrooms: 1
Rooms
- Room types: Living Room, Dining Room, Primary Bedroom, Sitting Room, Bedroom 2, Bedroom 3, Bedroom 4, Kitchen, Family Room, Den, Other
Primary bedroom
- Features: Flooring - Carpet
- Level: Upper
- Area: 192 Square Feet
- Dimensions: 12 X 16
Bedroom 2
- Features: Flooring - Carpet
- Level: Upper
- Area: 121 Square Feet
- Dimensions: 11 X 11
Bedroom 3
- Features: Flooring - Carpet
- Level: Upper
- Area: 121 Square Feet
- Dimensions: 11 X 11
Bedroom 4
- Features: Flooring - Carpet
- Level: Upper
- Area: 195 Square Feet
- Dimensions: 15 X 13
Den
- Features: Flooring - Carpet
- Level: Main
- Area: 110 Square Feet
- Dimensions: 11 X 10
Dining room
- Level: Main
- Area: 143 Square Feet
- Dimensions: 11 X 13
Family room
- Features: Flooring - Carpet
- Level: Main
- Area: 299 Square Feet
- Dimensions: 23 X 13
Kitchen
- Features: Flooring - Vinyl
- Level: Main
- Area: 121 Square Feet
- Dimensions: 11 X 11
Living room
- Features: Flooring - Carpet
- Level: Main
- Area: 121 Square Feet
- Dimensions: 11 X 11
Other
- Features: Flooring - Vinyl
- Level: Main
- Area: 42 Square Feet
- Dimensions: 6 X 7
Sitting room
- Level: Unspecified
Heating
- Heat Pump, Electric
Cooling
- Central Air, Electric
Appliances
- Included: Electric Water Heater
Features
- Dining Area, Open Floorplan, Attic, Breakfast Area, Soaking Tub, Bathroom - Stall Shower, Bathroom - Tub Shower, Formal/Separate Dining Room
- Flooring: Wood
- Windows: Skylight(s)
- Basement: Connecting Stairway,Full
- Number of fireplaces: 1
- Fireplace features: Brick, Wood Burning
Interior area
- Total structure area: 2,389
- Total interior livable area: 2,389 sqft
- Finished area above ground: 2,389
- Finished area below ground: 0
Property
Parking
- Total spaces: 6
- Parking features: Garage Faces Side, Garage Door Opener, Inside Entrance, Off Street, Attached
- Attached garage spaces: 2
Accessibility
- Accessibility features: None
Features
- Levels: Two
- Stories: 2
- Pool features: None
Lot
- Size: 0.32 Acres
Details
- Additional structures: Above Grade, Below Grade
- Parcel number: 39352383021
- Zoning: RESIDENTIAL
- Special conditions: Standard
Construction
Type & style
- Home type: SingleFamily
- Architectural style: Colonial
- Property subtype: Single Family Residence
Materials
- Combination, Brick
- Foundation: Block
Condition
- Very Good
- New construction: No
- Year built: 1996
Utilities & green energy
- Sewer: Public Sewer
- Water: Public
Community & HOA
Community
- Subdivision: Mountain View
HOA
- Has HOA: No
Location
- Region: Shippensburg
- Municipality: SOUTHAMPTON TWP
Financial & listing details
- Price per square foot: $167/sqft
- Tax assessed value: $254,400
- Annual tax amount: $4,094
- Date on market: 1/3/2025
- Listing agreement: Exclusive Right To Sell
- Inclusions: Furniture Negotiable, Washer, Dryer, Electric Fireplace, Microwave
- Ownership: Fee Simple
Price history
| Date | Event | Price |
|---|---|---|
| 4/25/2025 | Sold | $400,000-2.4%$167/sqft |
Source:  Bright MLS #PACB2037964 Report a problem Bright MLS #PACB2037964 Report a problem | ||
| 3/19/2025 | Pending sale | $410,000$172/sqft |
Source: Bright MLS #PACB2037964 Report a problem | ||
| 3/4/2025 | Price change | $410,000-1.2%$172/sqft |
Source: Bright MLS #PACB2037964 Report a problem | ||
| 2/5/2025 | Pending sale | $415,000$174/sqft |
Source:  Berkshire Hathaway HomeServices Homesale Realty #PACB2037964 Report a problem Berkshire Hathaway HomeServices Homesale Realty #PACB2037964 Report a problem | ||
| 2/5/2025 | Contingent | $415,000$174/sqft |
Source: Bright MLS #PACB2037964 Report a problem | ||
| 1/3/2025 | Listed for sale | $415,000+144.3%$174/sqft |
Source: Bright MLS #PACB2037964 Report a problem | ||
| 12/29/2003 | Sold | $169,900$71/sqft |
Source: Public Record Report a problem | ||
Public tax history
| Year | Property taxes | Tax assessment |
|---|---|---|
| 2025 | $4,393 +7.3% | $254,400 |
| 2024 | $4,094 +5.7% | $254,400 |
| 2023 | $3,874 +3.7% | $254,400 |
| 2022 | $3,736 | $254,400 |
| 2021 | $3,736 +3.8% | $254,400 |
| 2020 | $3,600 +499.3% | $254,400 |
| 2019 | $601 -82.6% | $254,400 |
| 2018 | $3,455 | $254,400 |
| 2017 | -- | $254,400 |
| 2016 | -- | $254,400 |
| 2015 | -- | $254,400 |
| 2014 | -- | $254,400 |
| 2013 | -- | $254,400 |
| 2012 | -- | $254,400 |
| 2011 | -- | $254,400 +46.2% |
| 2010 | -- | $173,960 |
| 2009 | -- | $173,960 |
| 2008 | -- | $173,960 |
| 2007 | -- | $173,960 |
| 2006 | -- | $173,960 |
| 2005 | -- | $173,960 +12.8% |
| 2004 | -- | $154,220 |
| 2003 | $347 | $154,220 |
| 2000 | -- | $154,220 |
Find assessor info on the county website
Neighborhood: 17257
Nearby homes
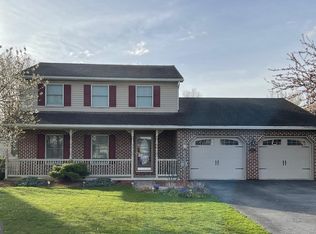
- $335,0003 bd3 ba2.1k sqft234 Chestnut Dr, Shippensburg, PA 17257Sold
- $471,2004 bd2 ba3.2k sqft301 Chestnut Cir, Shippensburg, PA 17257Off Market
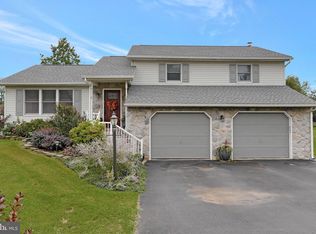
- $337,5003 bd3 ba1.7k sqft224 Chestnut Dr, Shippensburg, PA 17257Off Market
- $394,9004 bd3 ba2.2k sqft221 Chestnut Dr, Shippensburg, PA 17257Off Market

- $376,4003 bd2 ba2.3k sqft215 Chestnut Dr, Shippensburg, PA 17257Off Market
- $345,2003 bd2 ba2k sqft244 Chestnut Dr, Shippensburg, PA 17257Off Market
- $415,2004 bd2 ba2.4k sqft243 Chestnut Dr, Shippensburg, PA 17257Off Market
- $446,7003 bd3 ba2.2k sqft309 Chestnut Cir, Shippensburg, PA 17257Off Market
Nearby schools
GreatSchools rating
- 6/10Shippensburg Intermediate SchoolGrades: 4-5Distance: 0.4 mi
- 6/10Shippensburg Area Middle SchoolGrades: 6-8Distance: 2.5 mi
- 6/10Shippensburg Area Senior High SchoolGrades: 9-12Distance: 2.7 mi
Schools provided by the listing agent
- Elementary: James Burd
- High: Shippensburg Area
- District: Shippensburg Area
Source: Bright MLS. This data may not be complete. We recommend contacting the local school district to confirm school assignments for this home.


Get pre-qualified for a loan
At Zillow Home Loans, we can pre-qualify you in as little as 5 minutes with no impact to your credit score.An equal housing lender. NMLS #10287.
Sell for more on Zillow
Get a Zillow Showcase℠ listing at no additional cost and you could sell for .
$418,500
2% more
+$8,370
With Zillow Showcase(estimated)
$426,870
- Pennsylvania
- Cumberland County
- Shippensburg
- 17257
- 230 Chestnut Dr
Nearby cities
Nearby zip codes
Other Shippensburg Topics
