Wow, this is the one! You will be impressed from the moment you arrive at 230 Churchill Ct, a meticulously maintained and move-in ready home tucked away on a cul-de-sac lot. This home offers an open-concept floor plan featuring continuous premium maple hardwood floors and updated recessed lighting throughout. The heart of the home is the kitchen, featuring a center island, a walk-in pantry, and eating area that flows seamlessly into the family room. Great for entertaining and everyday living. Step through the newer sliding glass doors (2022) to your expansive deck and fully fenced backyard. Upstairs serves as a quiet retreat with beautiful wood laminate flooring (2022) and custom closets throughout every bedroom. The Primary Suite features a walk-in closet and a spa-like ensuite with a dual vanity, deep soaking tub, and separate shower. The true showstopper is the fully finished English basement. Perfect for multi-generational living or an in-law suite, this fully equipped second living quarters features a recreation/living room, a dining area, a bar area, a spacious 5th bedroom, and a full bathroom. The secondary kitchen is completely upgraded with premium quartz countertops and stainless steel appliances! Total peace of mind comes with an incredible list of major updates, including a new roof (2025), a new high-efficiency furnace and A/C (2024), and newer water heaters (2023). The garage features an outlet for Level 3 EV charging, plus a dedicated 3rd car parking pad off to the side of the driveway-perfect for extra vehicles or guests. Enjoy a premier central location with easy highway and Metra access, attendance in highly acclaimed Glen Ellyn Schools (Forest Glen, Hadley, and Glenbard West), and private access to the Great Western Trail right at the end of your cul-de-sac. This one checks all the boxes-this beauty won't last!
Closed
$830,000
230 Churchill Ct, Lombard, IL 60148
5beds
2,671sqft
Single Family Residence
Built in 2005
7,840 Square Feet Lot
$766,800 Zestimate®
$311/sqft
$4,494 Estimated rent
Home value
$766,800
$728,000 - $805,000
$4,494/mo
Zestimate® history
Owner options
List your home for rent
$4,494/mo
Rent Zestimate®
Find your next renter with Zillow Rental Manager. Plus, with online applications, you can quickly screen prospective tenants – for free.
$4,494/mo
Rent Zestimate®
Refinance and save
$6,080/mo
Est. payment
Refinancing to a lower rate could help reduce your monthly payments and save thousands over the life of the loan.
$6,080/mo
Est. payment
Explore your selling options
Work with a Zillow partner agent
Leverage their expertise and Zillow's premium Showcase listings to get your home seen by more buyers.
Get startedList with your own agent
Get your home in front of millions of buyers by listing it on Zillow.
Learn how to do itSell it yourself
Take full control of how buyers see your home on Zillow by listing For Sale by Owner (FSBO).
List your homeWhat's special
Zillow last checked:
Listing updated:
Listed by:
Christy Alwin (224)699-5002,
Redfin Corporation
Bought with:
Syed Bokhari
Chicagoland Brokers, Inc
Source: MRED as distributed by MLS GRID,MLS#: 12651406
Facts & features
Interior
Bedrooms & bathrooms
- Bedrooms: 5
- Bathrooms: 4
- Full bathrooms: 3
- 1/2 bathrooms: 1
Rooms
- Room types: Bedroom 5, Kitchen, Recreation Room, Breakfast Room, Walk In Closet, Utility Room-Lower Level
Primary bedroom
- Features: Flooring (Wood Laminate), Window Treatments (Curtains/Drapes), Bathroom (Full)
- Level: Second
- Area: 440 Square Feet
- Dimensions: 22X20
Bedroom 2
- Features: Flooring (Wood Laminate), Window Treatments (Curtains/Drapes)
- Level: Second
- Area: 210 Square Feet
- Dimensions: 15X14
Bedroom 3
- Features: Flooring (Wood Laminate), Window Treatments (Curtains/Drapes)
- Level: Second
- Area: 180 Square Feet
- Dimensions: 15X12
Bedroom 4
- Features: Flooring (Wood Laminate), Window Treatments (Curtains/Drapes)
- Level: Second
- Area: 144 Square Feet
- Dimensions: 12X12
Bedroom 5
- Features: Flooring (Wood Laminate), Window Treatments (Blinds)
- Level: Basement
- Area: 84 Square Feet
- Dimensions: 14X6
Breakfast room
- Features: Flooring (Hardwood), Window Treatments (Curtains/Drapes)
- Level: Main
- Area: 140 Square Feet
- Dimensions: 14X10
Dining room
- Features: Flooring (Hardwood), Window Treatments (Curtains/Drapes)
- Level: Main
- Area: 120 Square Feet
- Dimensions: 15X8
Family room
- Features: Flooring (Hardwood), Window Treatments (Curtains/Drapes)
- Level: Main
- Area: 224 Square Feet
- Dimensions: 16X14
Kitchen
- Features: Kitchen (Island, Pantry-Closet, Breakfast Room, Granite Counters, Updated Kitchen), Flooring (Hardwood), Window Treatments (Curtains/Drapes)
- Level: Main
- Area: 156 Square Feet
- Dimensions: 13X12
Kitchen 2nd
- Features: Flooring (Wood Laminate), Window Treatments (Blinds)
- Level: Basement
- Area: 273 Square Feet
- Dimensions: 21X13
Laundry
- Features: Flooring (Vinyl)
- Level: Second
- Area: 55 Square Feet
- Dimensions: 11X5
Living room
- Features: Flooring (Hardwood), Window Treatments (Curtains/Drapes)
- Level: Main
- Area: 234 Square Feet
- Dimensions: 18X13
Recreation room
- Features: Flooring (Wood Laminate), Window Treatments (Blinds)
- Level: Basement
- Area: 396 Square Feet
- Dimensions: 22X18
Other
- Features: Flooring (Other)
- Level: Basement
- Area: 48 Square Feet
- Dimensions: 8X6
Walk in closet
- Features: Flooring (Wood Laminate)
- Level: Second
- Area: 50 Square Feet
- Dimensions: 10X5
Heating
- Natural Gas, Forced Air
Cooling
- Central Air
Appliances
- Included: Range, Microwave, Dishwasher, Refrigerator, Bar Fridge, Washer, Dryer, Disposal, Stainless Steel Appliance(s), Wine Refrigerator, Range Hood, Humidifier, Multiple Water Heaters
- Laundry: Upper Level, Gas Dryer Hookup, In Unit, Sink
Features
- Wet Bar, Walk-In Closet(s), High Ceilings, Open Floorplan
- Flooring: Hardwood, Laminate
- Doors: French Doors, Sliding Doors, Storm Door(s), Lever Style Door Handles, 6 Panel Door(s)
- Windows: Drapes
- Basement: Finished,Full
- Attic: Unfinished
Interior area
- Total structure area: 3,517
- Total interior livable area: 2,671 sqft
- Finished area below ground: 846
Property
Parking
- Total spaces: 2
- Parking features: Asphalt, Garage Door Opener, Yes, Garage Owned, Attached, Garage
- Attached garage spaces: 2
- Has uncovered spaces: Yes
Accessibility
- Accessibility features: No Disability Access
Features
- Stories: 2
- Patio & porch: Deck
Lot
- Size: 7,840 Square Feet
- Dimensions: 62x147
- Features: Cul-De-Sac
Details
- Additional structures: None
- Parcel number: 0501413029
- Special conditions: None
- Other equipment: TV-Cable, Ceiling Fan(s), Sump Pump, Backup Sump Pump;
Construction
Type & style
- Home type: SingleFamily
- Architectural style: Traditional
- Property subtype: Single Family Residence
Materials
- Vinyl Siding, Brick
- Foundation: Concrete Perimeter
- Roof: Asphalt
Condition
- New construction: No
- Year built: 2005
Utilities & green energy
- Electric: Circuit Breakers, 200+ Amp Service
- Sewer: Public Sewer
- Water: Lake Michigan, Public
Community & HOA
Community
- Features: Curbs, Sidewalks, Street Lights, Street Paved
- Subdivision: Buckingham Meadows
HOA
- Has HOA: Yes
- Services included: Other
- HOA fee: $27 monthly
Location
- Region: Lombard
Financial & listing details
- Price per square foot: $311/sqft
- Tax assessed value: $203,801
- Annual tax amount: $13,221
- Date on market: 6/26/2026
- Listing terms: Conventional
- Ownership: Fee Simple w/ HO Assn.
Price history
| Date | Event | Price |
|---|---|---|
| 6/26/2026 | Sold | $830,000+62%$311/sqft |
Source:  MRED as distributed by MLS GRID #12651406 Report a problem MRED as distributed by MLS GRID #12651406 Report a problem | ||
| 9/28/2005 | Sold | $512,500$192/sqft |
Source: Public Record Report a problem | ||
Public tax history
| Year | Property taxes | Tax assessment |
|---|---|---|
| 2025 | $13,760 +4.1% | $203,801 +8.5% |
| 2024 | $13,221 +4.4% | $187,904 +8.6% |
| 2023 | $12,665 +4.2% | $172,960 +5.8% |
| 2022 | $12,150 +4.1% | $163,450 +2.4% |
| 2021 | $11,677 +1.7% | $159,570 +0.9% |
| 2020 | $11,480 +2.5% | $158,080 +2.7% |
| 2019 | $11,195 -2.5% | $153,910 -1.2% |
| 2018 | $11,483 +1.7% | $155,800 +3.8% |
| 2017 | $11,295 -1.3% | $150,050 +4.2% |
| 2016 | $11,447 +3% | $144,060 +4.8% |
| 2015 | $11,109 +5.2% | $137,440 +8.5% |
| 2014 | $10,562 +2.9% | $126,650 -0.3% |
| 2013 | $10,268 +2.8% | $127,030 -4.1% |
| 2012 | $9,990 -4.3% | $132,460 -16.2% |
| 2011 | $10,437 +1.1% | $158,071 -5% |
| 2010 | $10,326 +4.2% | $166,390 -3.7% |
| 2009 | $9,907 +1.2% | $172,870 |
| 2008 | $9,795 +4% | $172,870 +4.8% |
| 2007 | $9,419 -2.3% | $164,950 +2% |
| 2006 | $9,642 +155% | $161,720 +826.8% |
| 2005 | $3,781 | $17,450 |
Find assessor info on the county website
Neighborhood: 60148
Nearby homes
- $765,6005 bd3 ba2.9k sqft234 Churchill Ct, Lombard, IL 60148Off Market
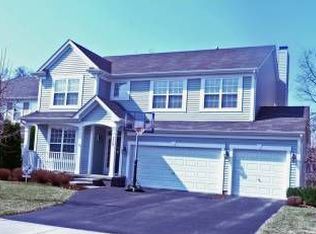
- $785,9005 bd4 ba2.7k sqft226 Churchill Ct, Lombard, IL 60148Off Market
- $788,8005 bd4 ba3.4k sqft238 Churchill Ct, Lombard, IL 60148Off Market
- $710,8005 bd4 ba2.7k sqft227 Cimarron Rd E, Lombard, IL 60148Off Market
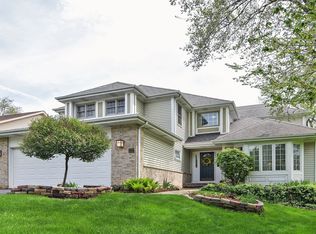
- $---- bd-- ba-- sqft227 Cimarron Rd E, Lombard, IL 60148Off Market
- $624,8004 bd3 ba2.3k sqft235 Cimarron Rd E, Lombard, IL 60148Off Market
- $---- bd-- ba-- sqft235 Cimarron Rd E, Lombard, IL 60148Off Market
- $777,2005 bd3 ba3k sqft242 Churchill Ct, Lombard, IL 60148Off Market
Nearby schools
GreatSchools rating
- 8/10Forest Glen Elementary SchoolGrades: PK-5Distance: 1.6 mi
- 10/10Hadley Junior High SchoolGrades: 6-8Distance: 2.5 mi
- 7/10Glenbard West High SchoolGrades: 9-12Distance: 1.6 mi
Schools provided by the listing agent
- Elementary: Forest Glen Elementary School
- Middle: Hadley Junior High School
- High: Glenbard West High School
- District: 41
Source: MRED as distributed by MLS GRID. This data may not be complete. We recommend contacting the local school district to confirm school assignments for this home.
Get a cash offer in 3 minutes
Find out how much your home could sell for in as little as 3 minutes with a no-obligation cash offer.
Estimated market value
$766,800
Get a cash offer in 3 minutes
Find out how much your home could sell for in as little as 3 minutes with a no-obligation cash offer.
Estimated market value
$766,800
- Illinois
- DuPage County
- Lombard
- 60148
- 230 Churchill Ct
