Rare opportunity to own a recently constructed one-story home in Boerne with no steps and all the upgrades! From the moment you enter the home, you will marvel at the beautiful hardwood floors throughout, as well as the hand-troweled walls, custom tilework and neutral colors that are a decorator's dream! The chef of the home will be amazed by the kitchen featuring gorgeous Taj Mahal quartzite countertops, an oversized island, upgraded 6-burner gas range, stainless steel range hood, double electric ovens, and 32" Kohler stainless steel sink. The living area features a gas fireplace with build-in cabinetry and large windows that flood the space with natural light. The spacious primary suite is complete with vaulted ceilings and a spa-like bath that includes ample light, a large soaker tub, double vanity, a glass enclosed rain shower and an expansive walk-in closet with built-in shelves. Each of the two additional bedrooms is well-appointed, one with its own ensuite bathroom, and the other can be used as an office or flex space. Both secondary bathrooms feature walk-in glass showers and upgraded tile and fixtures. The separate laundry room includes built-in cabinets, a large storage room and a separate sink for convenience. Step outside to a covered porch, set within a beautifully landscaped yard, perfect for entertaining with an additional outdoor gas fireplace and upgraded cedar ceiling. Enjoy patio dining on the additional side patio adjacent to the dining room. This home boasts lots of shade from the mature oak trees in both front and back yards and includes full drip lines in flower beds, gas hookups for grill and generator, privacy fencing and an extended 2-car garage for extra storage.
Sold
Price Unknown
230 Cinnamon Creek, Boerne, TX 78006
3beds
2,340sqft
Single Family Residence
Built in 2025
7,840 Square Feet Lot
$716,400 Zestimate®
$--/sqft
$3,011 Estimated rent
Home value
$716,400
$623,000 - $824,000
$3,011/mo
Zestimate® history
Owner options
List your home for rent
$3,011/mo
Rent Zestimate®
Find your next renter with Zillow Rental Manager. Plus, with online applications, you can quickly screen prospective tenants – for free.
$3,011/mo
Rent Zestimate®
Refinance and save
$315/mo
Est. payment
Refinancing to a lower rate could help reduce your monthly payments and save thousands over the life of the loan.
$315/mo
Est. payment
Explore your selling options
Work with a Zillow partner agent
Leverage their expertise and Zillow's premium Showcase listings to get your home seen by more buyers.
Get startedList with your own agent
Get your home in front of millions of buyers by listing it on Zillow.
Learn how to do itSell it yourself
Take full control of how buyers see your home on Zillow by listing For Sale by Owner (FSBO).
List your homeWhat's special
Gas fireplaceOutdoor gas fireplaceMature oak treesHardwood floorsSide patioDouble electric ovensLarge windows
Zillow last checked:
Listing updated:
Listed by:
Deanna Wright TREC #566830 (210) 373-1553,
Kuper Sotheby's Int'l Realty
Source: LERA MLS,MLS#: 1851929
Facts & features
Interior
Bedrooms & bathrooms
- Bedrooms: 3
- Bathrooms: 3
- Full bathrooms: 3
Primary bedroom
- Features: Split, Walk-In Closet(s), Full Bath
- Area: 238
- Dimensions: 17 x 14
Bedroom 2
- Area: 144
- Dimensions: 12 x 12
Bedroom 3
- Area: 143
- Dimensions: 13 x 11
Primary bathroom
- Features: Tub/Shower Separate, Separate Vanity, Soaking Tub
- Area: 160
- Dimensions: 16 x 10
Dining room
- Area: 156
- Dimensions: 13 x 12
Family room
- Area: 306
- Dimensions: 18 x 17
Kitchen
- Area: 240
- Dimensions: 20 x 12
Office
- Area: 36
- Dimensions: 6 x 6
Heating
- Central, Natural Gas
Cooling
- Ceiling Fan(s), Central Air
Appliances
- Included: Built-In Oven, Microwave, Range, Gas Cooktop, Disposal, Dishwasher, Plumbed For Ice Maker, Gas Water Heater, Plumb for Water Softener, Double Oven, Tankless Water Heater, ENERGY STAR Qualified Appliances
- Laundry: Main Level, Laundry Room, Washer Hookup, Dryer Connection
Features
- One Living Area, Liv/Din Combo, Separate Dining Room, Eat-in Kitchen, Two Eating Areas, Kitchen Island, Breakfast Bar, Pantry, Study/Library, Utility Room Inside, Secondary Bedroom Down, 1st Floor Lvl/No Steps, High Ceilings, Open Floorplan, High Speed Internet, All Bedrooms Downstairs, Walk-In Closet(s), Ceiling Fan(s), Chandelier, Solid Counter Tops, Custom Cabinets
- Flooring: Carpet, Ceramic Tile, Wood
- Windows: Double Pane Windows, Window Coverings
- Has basement: No
- Attic: Pull Down Storage
- Number of fireplaces: 2
- Fireplace features: Two, Family Room, Gas
Interior area
- Total structure area: 2,340
- Total interior livable area: 2,340 sqft
Property
Parking
- Total spaces: 2
- Parking features: Attached, Two Car Carport
- Has attached garage: Yes
- Carport spaces: 2
Features
- Levels: One
- Stories: 1
- Patio & porch: Patio, Covered
- Exterior features: Sprinkler System
- Pool features: None, Community
- Fencing: Wrought Iron
Lot
- Size: 7,840 Square Feet
- Features: Level, Sidewalks, Streetlights
- Residential vegetation: Mature Trees, Mature Trees (ext feat)
Details
- Parcel number: 1577432070004
Construction
Type & style
- Home type: SingleFamily
- Architectural style: Contemporary
- Property subtype: Single Family Residence
Materials
- 4 Sides Masonry, Stone, Stucco, Radiant Barrier
- Foundation: Slab
- Roof: Composition
Condition
- Pre-Owned
- New construction: No
- Year built: 2025
Details
- Builder name: SITTERLE
Utilities & green energy
- Electric: PERDERNALES
- Gas: CITY
- Sewer: CITY, Sewer System
- Water: CITY
- Utilities for property: Cable Available, City Garbage service
Green energy
- Water conservation: Water-Smart Landscaping
Community & HOA
Community
- Features: Clubhouse, Playground, Jogging Trails
- Security: Smoke Detector(s), Controlled Access
- Subdivision: The Ranches At Creekside
HOA
- Has HOA: Yes
- HOA fee: $315 quarterly
- HOA name: RANCHES AT CREEKSIDE
Location
- Region: Boerne
Financial & listing details
- Annual tax amount: $13,328
- Date on market: 3/25/2025
- Cumulative days on market: 77 days
- Listing terms: Conventional,Cash
- Road surface type: Paved
Price history
| Date | Event | Price |
|---|---|---|
| 8/5/2025 | Sold | -- |
Source:  LERA MLS #1851929 Report a problem LERA MLS #1851929 Report a problem | ||
| 6/10/2025 | Pending sale | $749,000$320/sqft |
Source: LERA MLS #1851929 Report a problem | ||
| 6/3/2025 | Contingent | $749,000$320/sqft |
Source: LERA MLS #1851929 Report a problem | ||
| 6/2/2025 | Pending sale | $749,000$320/sqft |
Source: Kuper Sotheby's International Realty #1851929 Report a problem | ||
| 5/29/2025 | Sold | -- |
Source: Agent Provided Report a problem | ||
| 4/18/2025 | Price change | $749,000-5.1%$320/sqft |
Source: LERA MLS #1851929 Report a problem | ||
| 3/25/2025 | Listed for sale | $789,000$337/sqft |
Source: LERA MLS #1851929 Report a problem | ||
Public tax history
Tax history is unavailable.
Neighborhood: 78006
Nearby homes
- $2,025,000-- bd-- ba-- sqftOa Fm 1888, Oakville, TX 78060For Sale

- $--10 Acres10300 Fm 1888, Fredericksburg, TX 78624Sold
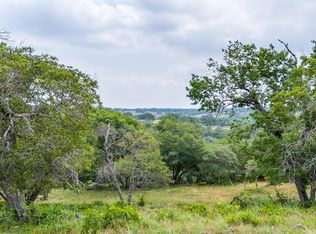
- $15,780-- bd1 ba1.1k sqft9671 Fm 1888, Boerne, TX 78006Off Market
- $1,626,800-- bd-- ba4.4k sqft9522 Fm 1888, Boerne, TX 78006Off Market
- $--10 Acres10900 Ranch Rd #1888, Blanco, TX 78606Off Market
- $2,222,400-- bd-- ba4.2k sqft8333 Fm 1376, Boerne, TX 78006Off Market
- $1,833,700-- bd-- ba9.3k sqft8333 Fm 1376, Boerne, TX 78006Off Market
- $85,450-- bd2 ba2.1k sqft8333 Fm 1376, Boerne, TX 78006Off Market
- $836,000-- bd4 ba2.8k sqft8333 Fm 1376, Boerne, TX 78006Off Market
Nearby schools
GreatSchools rating
- 6/10Blanco Elementary SchoolGrades: PK-5Distance: 14.8 mi
- 6/10Blanco Middle SchoolGrades: 6-8Distance: 14.3 mi
- 8/10Blanco High SchoolGrades: 9-12Distance: 14.3 mi
Schools provided by the listing agent
- Elementary: Cibolo Green
- Middle: Voss Middle School
- High: Champion
- District: Boerne
Source: LERA MLS. This data may not be complete. We recommend contacting the local school district to confirm school assignments for this home.
Get a cash offer in 3 minutes
Find out how much your home could sell for in as little as 3 minutes with a no-obligation cash offer.
Estimated market value
$716,400
Get a cash offer in 3 minutes
Find out how much your home could sell for in as little as 3 minutes with a no-obligation cash offer.
Estimated market value
$716,400
- Texas
- Kendall County
- Blanco
- 78006
- 230 Cinnamon Creek
Nearby cities
Nearby zip codes
Other Blanco Topics
