Skip main navigation
Off market
  • Price Unknown

    230 Colborne St W, Kawartha Lakes, ON K9V 5B6

    4beds
    2,800sqft
    Single Family Residence
    Built in ----
    -- sqft lot
    $-- Zestimate®
    C$--/sqft
    C$3,065 Estimated rent

    Home value

    Not available

    Estimated sales range

    Not available

    Not available

    Loading
    Loading...

    Owner options

    List your home for rent

    C$3,065/mo

    Rent Zestimate®

    Find your next renter with Zillow Rental Manager. Plus, with online applications, you can quickly screen prospective tenants – for free.

    Learn more

    C$3,065/mo

    Rent Zestimate®

    Refinance and save

    Refinancing to a lower rate could help reduce your monthly payments and save thousands over the life of the loan.

    See today's rates

    Explore your selling options

    Work with a Zillow partner agent

    Leverage their expertise and Zillow's premium Showcase listings to get your home seen by more buyers.

    Get started

    List with your own agent

    Get your home in front of millions of buyers by listing it on Zillow.

    Learn how to do it

    Sell it yourself

    Take full control of how buyers see your home on Zillow by listing For Sale by Owner (FSBO).

    List your home

    What's special

    Breathtaking viewsSpacious primary bedroomDouble walk-in closetsLuxurious ensuite bathroomSoaking tubPrivate water closetVersatile den or solarium

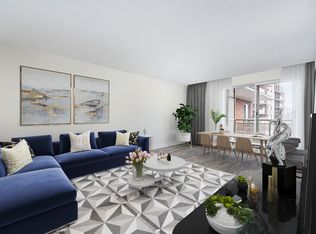
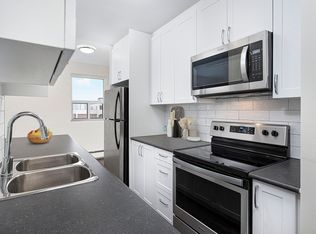
    Address: 87 Butler Boulevard, Lindsay, ON, K9V 0S2 Monthly Rent: $3,000 + Utilities Available: Immediately Square Feet: 2,800 Size: 4 Bed + Den | 3.5 Bath Welcome to 87 Butler Boulevard, a stunning brand-new detached home located in a charming neighbourhood in Lindsay, Ontario. This modern property offers a harmonious blend of elegance and functionality, perfect for families seeking space, comfort, and convenience. With 4 spacious bedrooms, a den, 3.5 bathrooms, and parking for 6 vehicles, this home is designed to meet all your lifestyle needs. Nestled on a lot backing onto a serene pond, this property offers breathtaking views and a peaceful atmosphere, while being conveniently close to local amenities. Interior Features Primary Suite: The spacious primary bedroom features double walk-in closets and a luxurious ensuite bathroom with a soaking tub, double sinks, a standing shower with a rainfall showerhead, and a private water closet. Additional Bedrooms: The secondary bedroom boasts a full ensuite bathroom, while the third bedroom includes a walk-in closet. The fourth bedroom is bright and airy, thanks to its large windows. Den/Solarium: A versatile den or solarium is located at the top of the staircase on the second floor, offering additional living or workspace. Laundry: Enjoy the convenience of a second-level laundry room. Main Floor Highlights Hardwood flooring throughout the main level enhances the home's modern appeal. Tile floors in the foyer, hallways, and kitchen provide durability and style. A large kitchen with a dedicated kitchenette is ideal for family meals and entertaining. The living room features a cozy gas fireplace, creating a warm and inviting space. Additional Features Double car garage with two separate garage doors and direct access to a mudroom. Side entrance leading to the foyer for added convenience. A spacious, unfinished basement offers endless potential for storage or future use. Exterior and Location The backyard faces a beautiful pond, providing stunning views and a tranquil outdoor space. Situated in a growing neighbourhood, the property is close to schools, parks, shopping, and dining options, making it an excellent location for families. This brand-new detached home is a rare opportunity to enjoy luxury living in Lindsay. Contact us today to schedule a viewing and make this beautiful property your next home! Utilities not included Application Process: Rental Application Photo Identification Recent Credit Report (Equifax or TransUnion) Income Verification (Job Letter, Pay stubs, T4 etc.) Rental History Verification First & Last Months' Rent Deposit Required Upon Signing Pet Friendly: No

    This property is off market, which means it's not currently listed for sale or rent on Zillow. This may be different from what's available on other websites or public sources.
    Zillow last checked:

    Listing updated:

    Source: Zillow Rentals

    Facts & features

    Interior

    Bedrooms & bathrooms
    • Bedrooms: 4
    • Bathrooms: 4
    • Full bathrooms: 4
    Rooms
    • Room types: []
    Heating
    • Forced Air
    Cooling
    • Central Air
    Appliances
    • Included: Dishwasher, Dryer, Microwave, Refrigerator, Washer
    • Laundry: In Unit
    Features
    • Walk In Closet
    • Flooring: Carpet, Hardwood, Tile
    Interior area
    • Total interior livable area: 2,800 sqft

    Property

    Parking
    • Parking features: Attached
    • Has attached garage: Yes
    • Details: Contact manager
    Features
    • Exterior features: Heating system: Forced Air, Walk In Closet

    Construction

    Type & style
    • Home type: SingleFamily
    • Property subtype: Single Family Residence

    Community & HOA

    Community
    • Deposit fee: C$3,000
    Location
    • Region: Kawartha Lakes

    Financial & listing details

    • Date on market: 12/6/2024
    • Date available: 12/06/2024
    • Lease term: 1 Year

    Price history

    DateEventPrice
    12/10/2024Listing removedC$3,000C$1/sqft
    Source: Zillow Rentals Report a problem
    12/6/2024Listed for rentC$3,000C$1/sqft
    Source: Zillow Rentals Report a problem

    Public tax history

    Tax history is unavailable.

    Neighborhood: K9V

    Nearby schools

    GreatSchools rating

    No schools nearby

    We couldn't find any schools near this home.